
Price Reduction - Views - Primary on Main
Address
105 Council Oak Ct, Spicewood, TX
Price
$ 775,000
Property Attributes
- MLS#9939716
- TypeSingle Family
- Listing Status Active
- CountyBURNET
- CitySpicewood
- AreaLW
- NeighborhoodSpicewood Trails
- Zip78669
- StyleSingle Family Residence
- Year Built2019
- Taxes$ 11868
- Price$ 775,000
- Bedrooms3
- Full Bathrooms2
- Half Bathrooms1
- Sqr Footage3508
- Lot Size1 Acres
Data Source:
Austin Board of REALTORS® (ABOR) as distributed by MLS GRID
Property Description
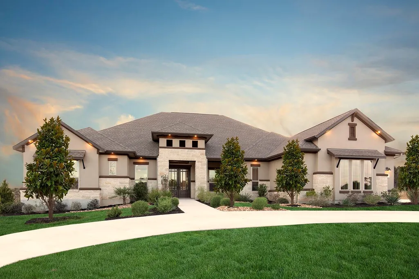
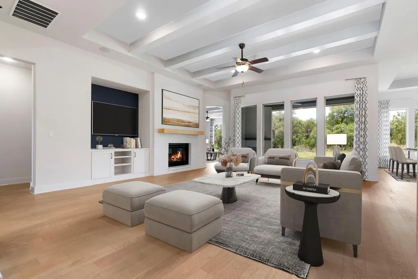
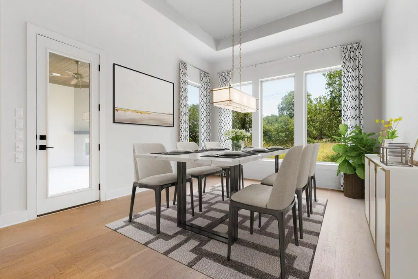
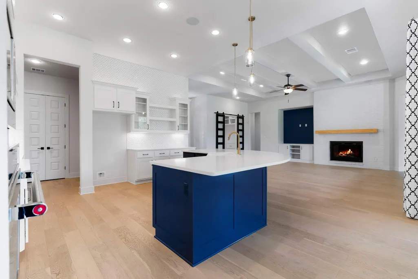
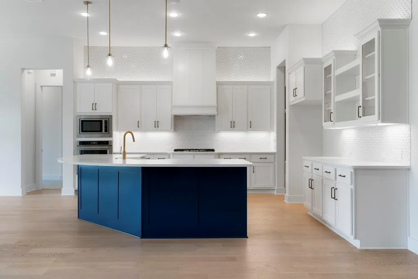
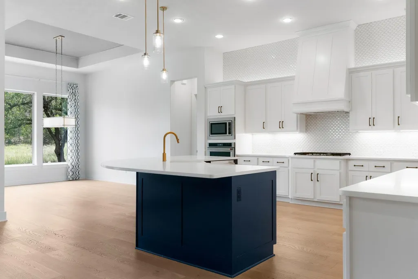
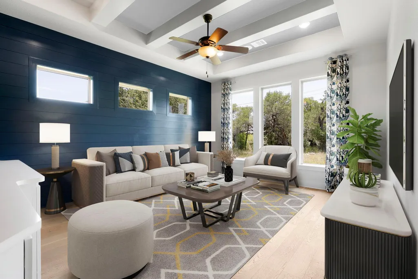
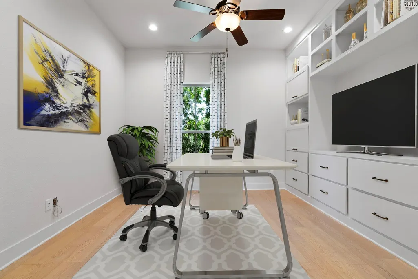
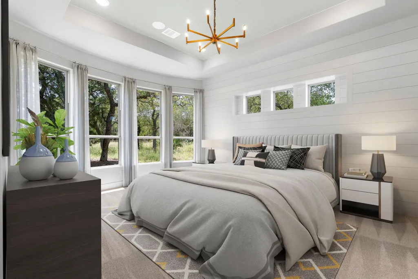
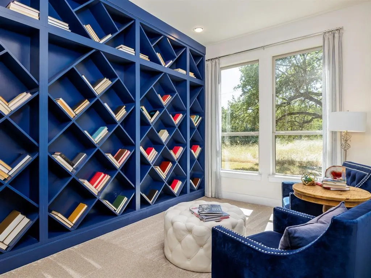
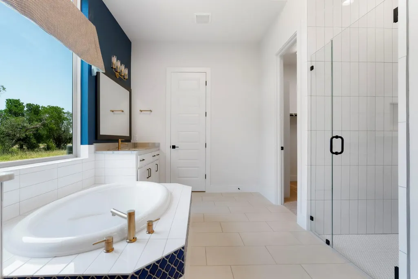
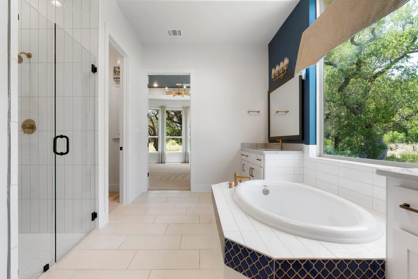
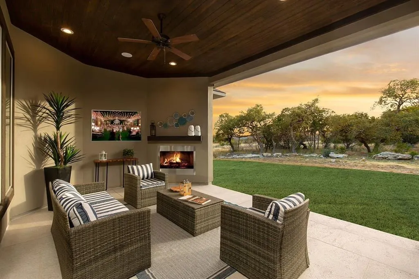
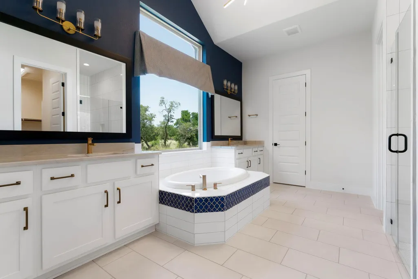
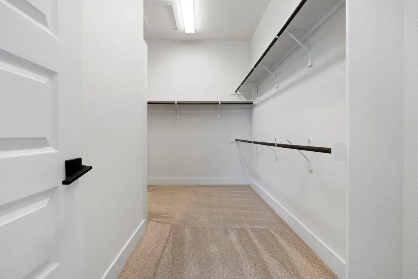
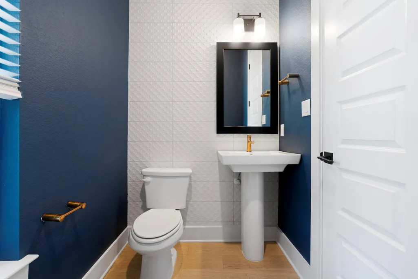
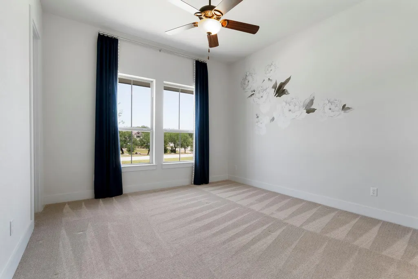
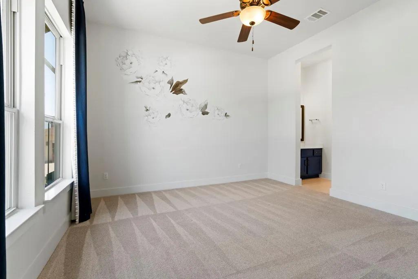
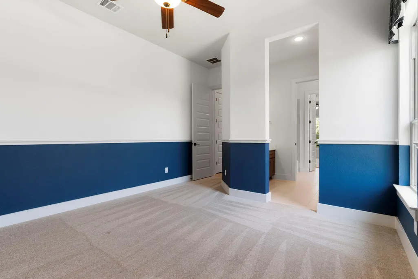
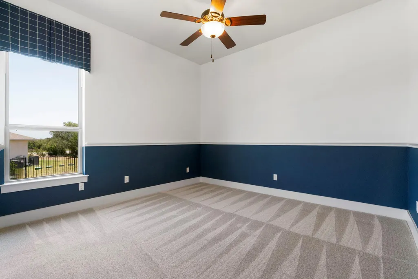
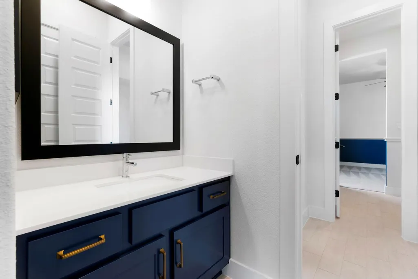
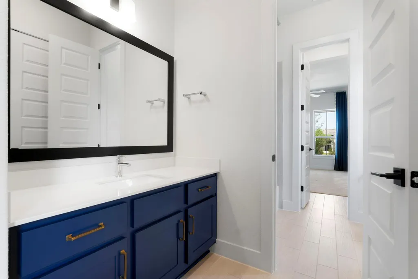
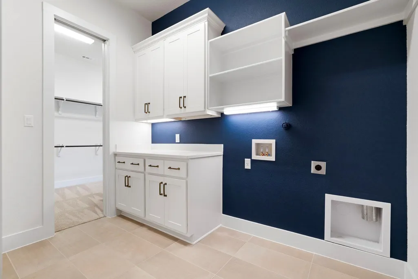
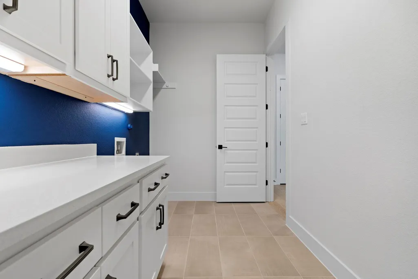
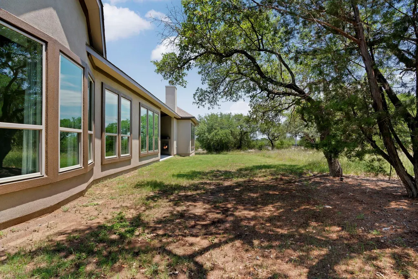
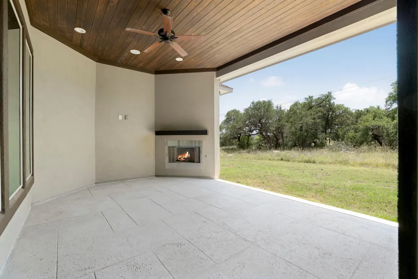
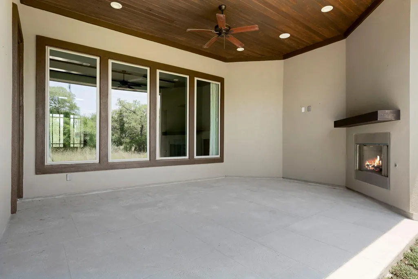
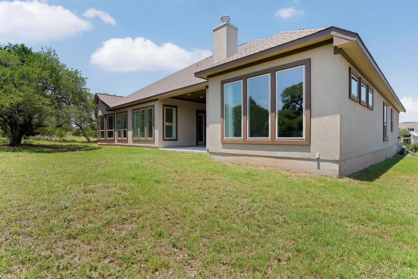
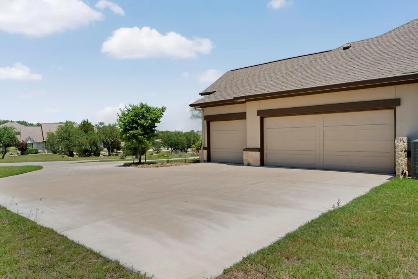
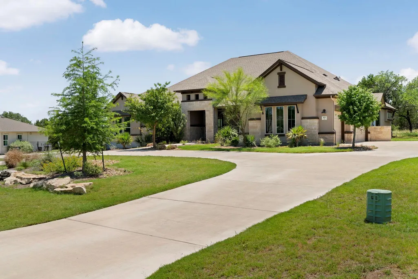
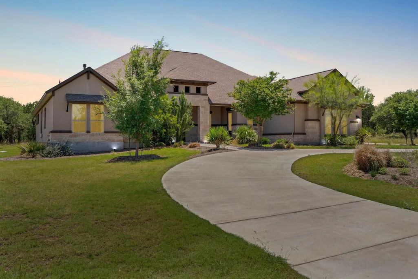
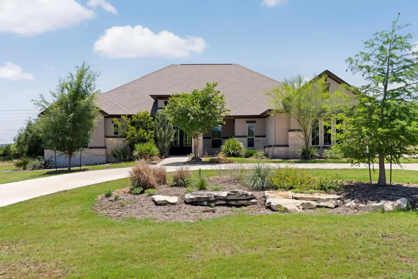
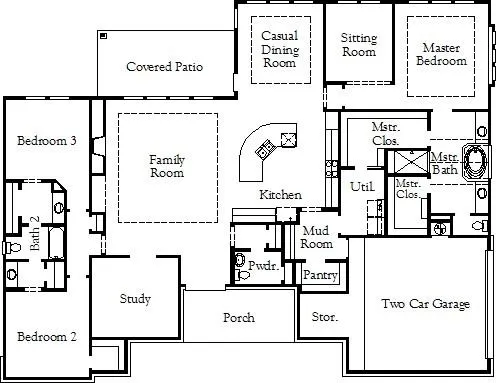
Timeless Style Meets Hill Country Ease - At 105 Council Oak Ct, elevated design and graceful proportions come together in this 3-bedroom, 2.5-bath, single-story home. Originally built as the Coventry model, this residence showcases over $146,000 in designer upgrades and carefully chosen finishes that bring quiet luxury to life. Tucked onto a well-positioned corner lot in Spicewood Trails, the home greets you with mature, upgraded native landscaping and strong architectural presence. Inside, gold and royal blue accents strike a bold yet balanced tone, while quartz countertops, full-height designer tile, and eye-catching details add texture, character, and distinction. The kitchen is built to impress—anchored by a curved quartz island that seats five, wrapped in showstopping tile that climbs to the ceiling and gleams beneath statement lighting. Just beyond, a front-facing library and dedicated office offer graceful spaces for focus or retreat. When it’s time to unwind, the media room sets the tone with built-in cabinetry, wine storage, and a sleek beverage fridge. The private primary suite features a generous walk-through closet with direct access to a tucked-away laundry room. Two additional bedrooms share a Jack-and-Jill bath, offering comfort, privacy, and function in equal measure. The covered patio extends your living space with a dark-stained shiplap ceiling, built-in fireplace, ceiling fan, and TV wiring—overlooking a spacious backyard with Hill Country views and room for the pool you’ve been dreaming of. Spicewood Trails offers scenic walking paths, a playground, and the community’s signature Event Barn—all just minutes from beloved local spots like Krause Springs, Spicewood Vineyards, and Iron Wolf Ranch. Great schools. Serious storage. Strong from every angle! Private showings available—come experience where timeless design meets Hill Country living.
| Elementary School | Middle School | High School |
|---|---|---|
| Spicewood (Marble Falls ISD) Elementary School | Marble Falls Middle School | Marble Falls High School |
| Price History | |
|---|---|
| 6/3/2025 | Listed $999,000 |
| 7/14/2025 | 6$949,000 |
| 10/28/2025 | 5$910,000 |
| 12/5/2025 | 2$899,000 |
| 12/8/2025 | 6$849,000 |
| 5/1/2026 | 3$825,000 |
| 8/24/2026 | 7$775,000 |
General Features
| Living Area | 3508 |
|---|---|
| Sewer | Septic Tank |
| Heating | Electric,Heat Pump,Propane |
| Cooling | Heat Pump |
| Utilities | Cable Connected,Electricity Connected,High Speed Internet,Phone Available,Propane,Sewer Connected,Underground Utilities,Water Connected |
| Roof | Composition,Shingle |
| Appliances | Dishwasher,Disposal,Exhaust Fan,Gas Cooktop,Microwave,Oven,Gas Oven,Plumbed For Ice Maker,RNGHD,Stainless Steel Appliance(s),Water Heater,Wine Cooler |
| HOA Fee | 700 |
| Garage Spaces | 3 |
| Association Fee Includes | Common Area Maintenance |
| Patio/Porch Features | Covered,Porch |
| Pool Features | None |
| Security Features | Smoke Detector(s) |
| Construction Materials | Frame,Masonry – Partial,Stone,Stucco |
| Year Built | 2019 |
| View | Neighborhood |
| Levels | One |
| Property Subtype | Single Family Residence |
| Tax Year | 2024 |
| Waterfront Features | None |
| Community Features | Clubhouse,Common Grounds,Park,Picnic Area,Playground,Underground Utilities,Trail(s) |
| Accessibility | None |
| Assoc Fee Paid Per | Annually |
| County | Burnet |
| New Construction | No |
| Property Type | Residential |
| HOA | Yes |
| Energy Efficient | Appliances,Healthy Living Features,Windows |
| Subdivision Name | Spicewood Trails |
| Facing Direction | North |
| Green Sustainability | None |
| Other Structures | None |
| Full Baths | 2 |
| Status | Active |
| Directions | Hwy 71 West: Drive West 21.3 miles past the 620/71 intersection and turn right onto Spicewood Trails Dr. Drive 0.1 miles and turn left onto Council Oak Ct. Home will be on your left. |
| High School | Marble Falls |
| City | Spicewood |
| Disclosures | Seller Disclosure,Seller Provided Survey Available,Water District |
| Association Name | Spicewood Trails POA |
| MLS Area | LW |
| Lot Size Square Feet | 43560 |
| Elementary School | Spicewood (Marble Falls ISD) |
| Tax Annual Amount | 11868 |
| Middle/Junior High School | Marble Falls |
| Property Condition | Resale |
| Additional Parcels Y/N | No |
| Virtual Tour | https://one-wall-media.aryeo.com/sites/vezzmpr/unbranded |
| Builder Name | Coventry Homes |
| Standard Status | Active |
| Year Built Source | Public Records |
| Tax Assessed Value | 882282 |
| Virtual Tour | https://one-wall-media.aryeo.com/sites/105-council-oak-ct-spicewood-tx-78669-16146389/branded |
Interior Features
| Interior Amenities | Bookcases,Breakfast Bar,Built-in Features,Ceiling Fan(s),Beamed Ceilings,Ceiling-High,Tray Ceiling(s),Chandelier,Granite Counters,Double Vanity,Eat-in Kitchen,Kitchen Island,Open Floorplan,Primary Be |
|---|---|
| Flooring | Carpet,Tile,Wood |
| Total Fireplaces | 2 |
| Fireplace Features | Gas Log,Glass Doors,Living Room,Masonry,Outside |
| Window Features | Bay Window(s),Double Pane Windows |
| Half Baths | 1 |
| Total Bedrooms | 3 |
| Main Level Bedrooms | 3 |
| LivingAreaSource | Public Records |
| Total Baths | 3 |
Exterior Features
| Exterior Amenities | Rain Gutters,Lighting,No Exterior Steps,Pest Tubes in Walls,Private Yard |
|---|---|
| Fencing | None |
| Parking Features | Attached,Circular Driveway,Door-Single,Drive Through,Driveway,Garage,Garage Door Opener,Garage Faces Side,Inside Entrance,Kitchen Level,Lighted,Paved |
| Lot Features | Back Yard,Few Trees,Front Yard,Landscaped,Native Plants,Public Maintained Road,Sprinkler - Automatic,Sprinklers In Rear,Sprinklers In Front,Trees-Small (Under 20 Ft) |
| Water Source | Private |
| Total Parking | 6 |
| Foundation Details | Slab |
| Lot Size Acres | 1 |
| Waterfront Y/N | No |
| Covered Spaces | 3 |
| Horse Y/N | No |
| Horse Amenities | None |
Amenities
- Foreclosure
- Views
- Short Sale
- New Construction
- Adult 55+
- Lease To Own
- No HOA Fees
- Furnished
- Primary On Main
- Air Conditioning
- Seller Finance
- Green
- Fixer Upper
- Horse
- Golf
- Fireplace
- Deck
- Garage
- Basement
- Pool
Property vs Single Family Average in 78669
Price
Taxes
Year Built
Visits
 Austin Board of REALTORS® Copyright ©2026 All rights reserved.
