
Views - New Construction - Primary on Main
Address
109 Rocky Summit Ct, Spicewood, TX
Price
$ 899,000
Property Attributes
- MLS#2387665
- TypeSingle Family
- Listing Status Active
- CountyBURNET
- CitySpicewood
- AreaLW
- NeighborhoodSpicewood Trails
- Zip78669
- StyleSingle Family Residence
- Year Built2024
- Taxes$ 13822
- Price$ 899,000
- Bedrooms4
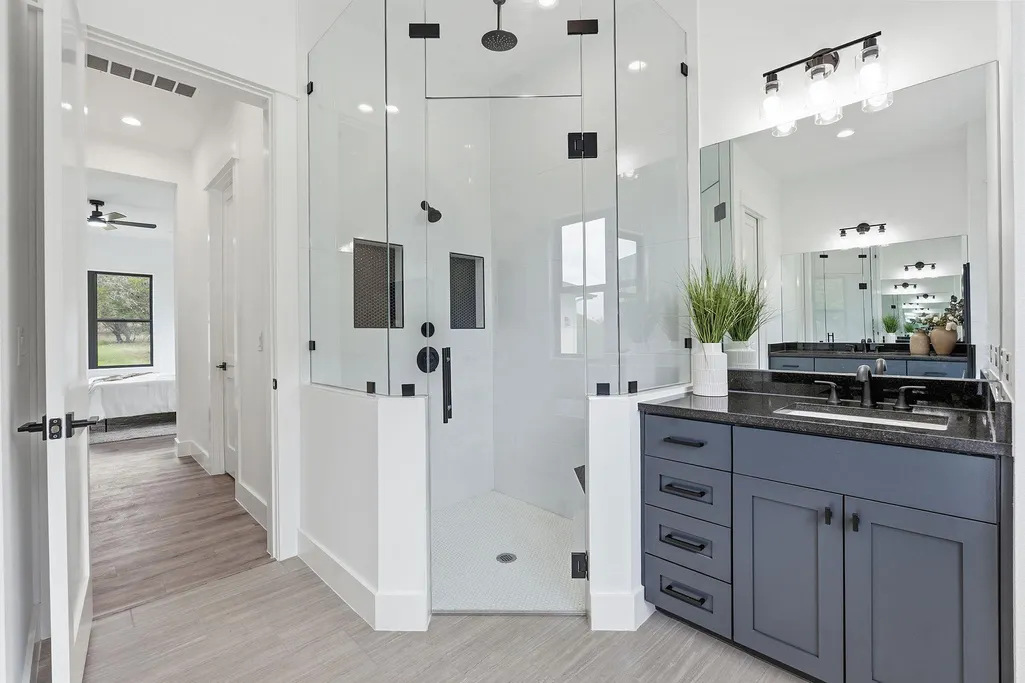
- Full Bathrooms3
- Half Bathrooms1
- Sqr Footage3287
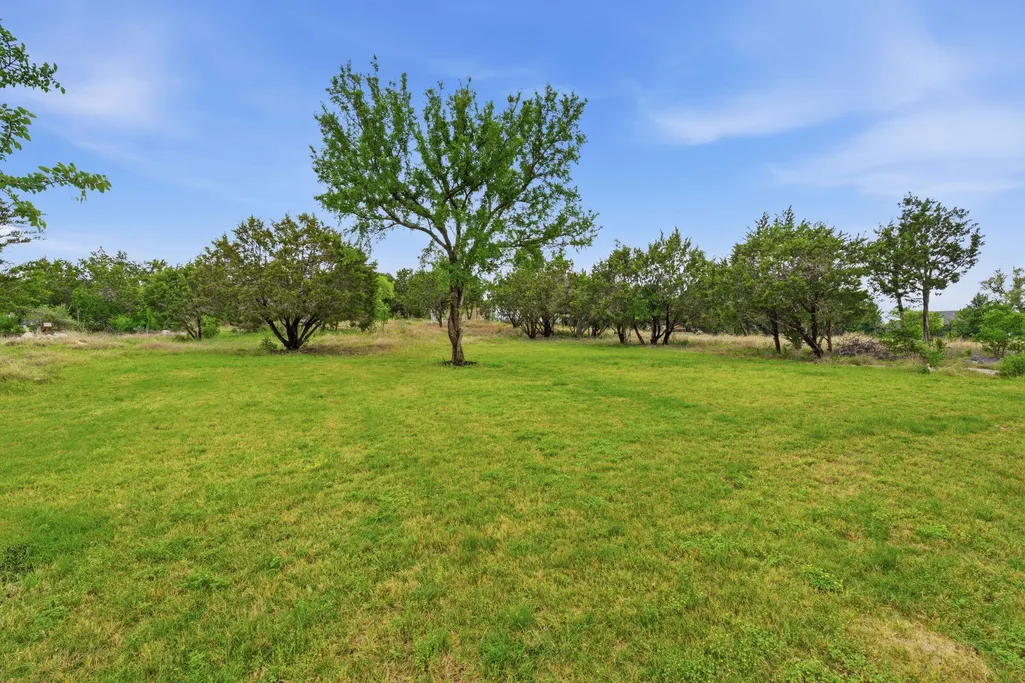
- Lot Size1.29 Acres
Data Source:
Austin Board of REALTORS® (ABOR) as distributed by MLS GRID
Property Description
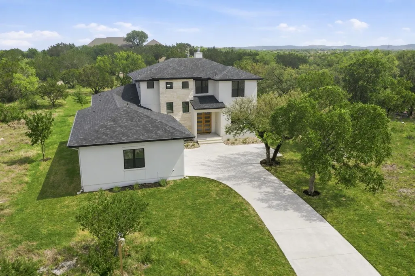
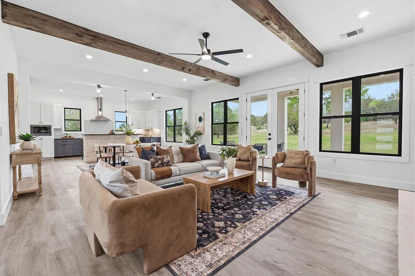
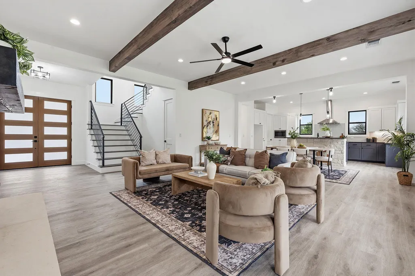
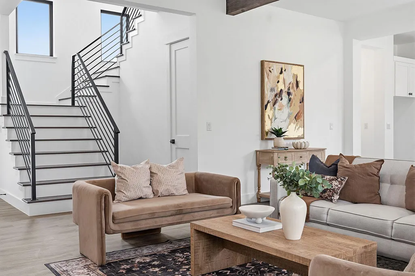
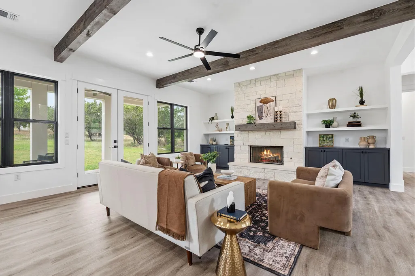
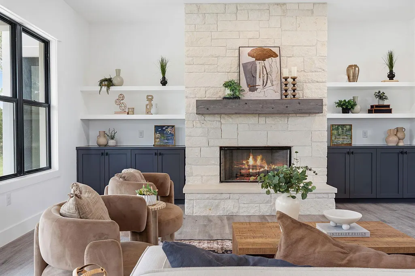
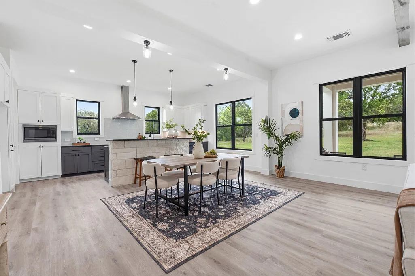
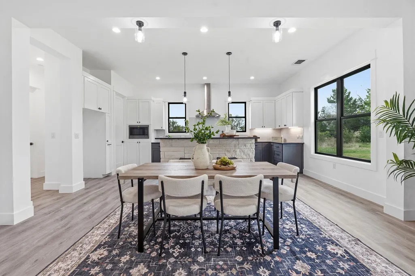
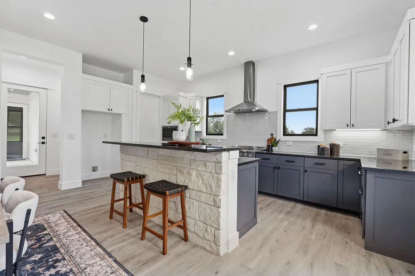
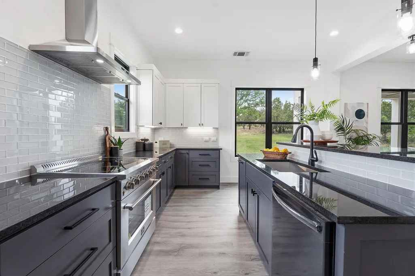
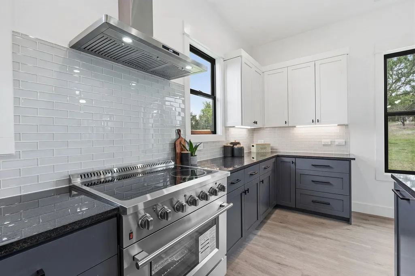
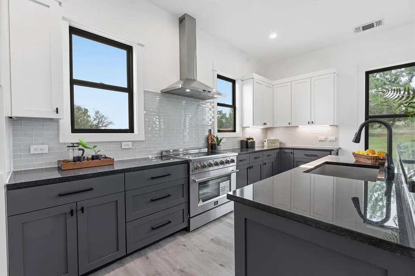
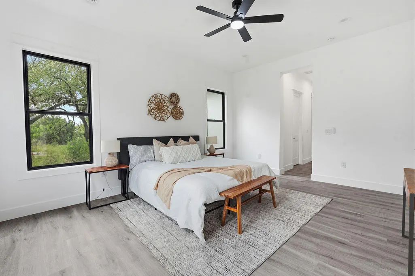
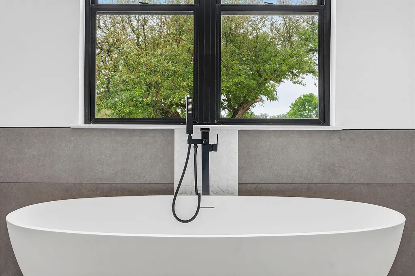
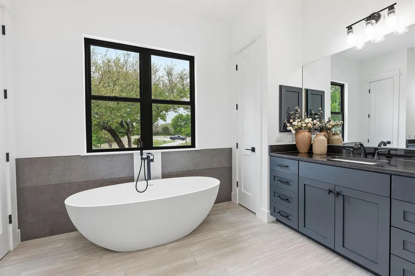
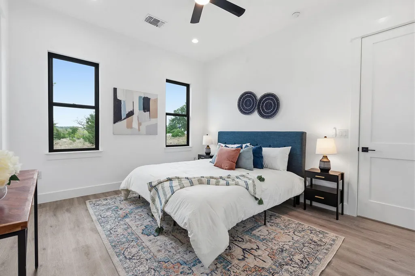
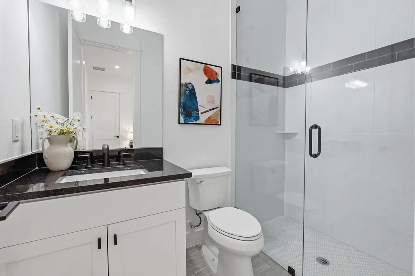
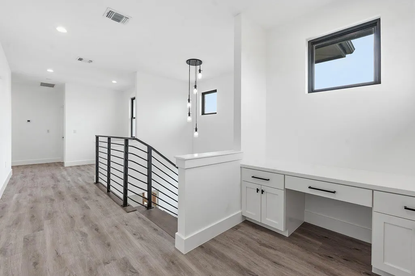
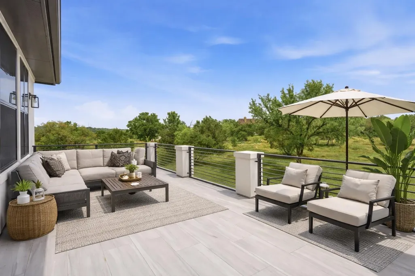
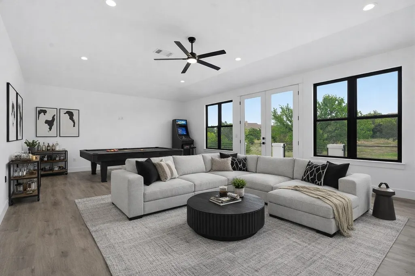
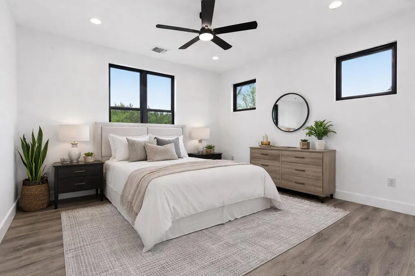
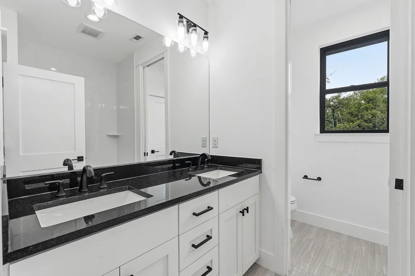
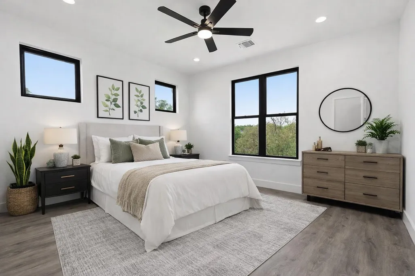
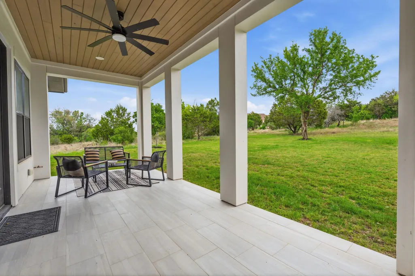
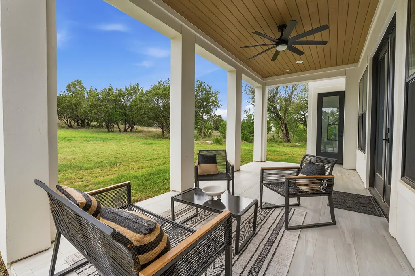
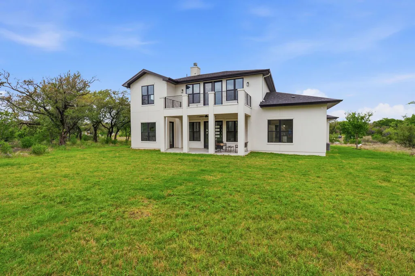
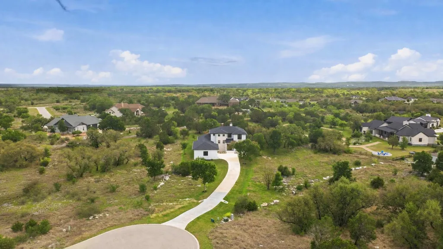
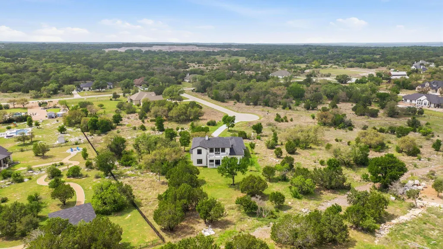
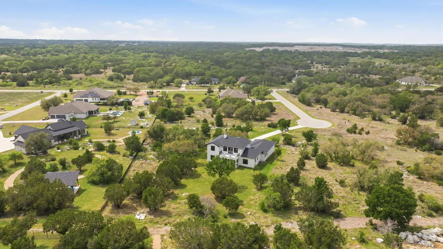
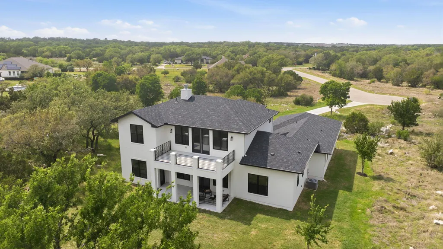
Where thoughtful design meets elevated Hill Country living. Located in the highly desirable Spicewood Trails community, this exceptional residence sits on a generous 1.29-acre homesite, offering the perfect balance of privacy, space, and refined design. Built with the level of craftsmanship typically reserved for custom homes, this property delivers a rare combination of modern sophistication and everyday functionality. Inside, the home unfolds with a sense of openness and intention. Featuring 4 spacious bedrooms—including two primary suites—and 3.5 bathrooms, the layout is designed to accommodate a variety of lifestyles, from multi-generational living to hosting long-term guests with ease. Soaring 10-foot ceilings and 8-foot doors on the main level, along with 9-foot ceilings upstairs, create a bright, expansive atmosphere throughout. Architectural details—such as a striking natural limestone accent wall and sleek metal stair and balcony railings—add a level of modern refinement that sets the home apart. At the center of it all, the kitchen is both functional and beautifully executed. Outfitted with custom cabinetry featuring soft-close construction, a large center island, and abundant storage and prep space, it’s designed to support everything from everyday living to effortless entertaining. Natural light fills the home through a solid wood front door and full-lite French patio doors, creating a seamless connection to the surrounding landscape. An oversized garage provides flexibility for storage, hobbies, or additional vehicles. Set on over an acre in one of the area’s most sought-after communities, this home offers the space to breathe, the design to impress, and the functionality to live comfortably. This is more than a home—it’s a modern Hill Country retreat designed for the way you want to live.
| Elementary School | Middle School | High School |
|---|---|---|
| Spicewood (Marble Falls ISD) Elementary School | Marble Falls Middle School | Marble Falls High School |
| Price History | |
|---|---|
| 4/3/2026 | Listed $950,000 |
| 6/16/2026 | 6$899,000 |
General Features
| Living Area | 3287 |
|---|---|
| Sewer | Aerobic Septic |
| Heating | Central |
| Cooling | Central Air |
| Utilities | Cable Available,Electricity Available,High Speed Internet,Natural Gas Available,Phone Available,Water Connected |
| Roof | Composition |
| Appliances | Built-In Electric Range,Dishwasher,Microwave,RNGHD |
| HOA Fee | 700 |
| Garage Spaces | 2 |
| Association Fee Includes | Common Area Maintenance |
| Patio/Porch Features | Patio,Porch |
| Pool Features | None |
| Security Features | Smoke Detector(s) |
| Construction Materials | Brick |
| Year Built | 2024 |
| View | Trees/Woods |
| Levels | Two |
| Property Subtype | Single Family Residence |
| Tax Year | 2025 |
| Waterfront Features | None |
| Community Features | Cluster Mailbox,Common Grounds,Dog Park,High Speed Internet,Park,Playground |
| Accessibility | None |
| Assoc Fee Paid Per | Annually |
| County | Burnet |
| New Construction | Yes |
| Property Type | Residential |
| HOA | Yes |
| Energy Efficient | None |
| Subdivision Name | Spicewood Trails |
| Facing Direction | Northwest |
| Green Sustainability | None |
| Other Structures | None |
| Full Baths | 3 |
| Status | Active |
| Directions | From Spicewood,take HWY 71,approx 3 miles down on right. |
| High School | Marble Falls |
| City | Spicewood |
| Disclosures | Seller Disclosure |
| Association Name | Spicewood Trails |
| MLS Area | LW |
| Lot Size Square Feet | 56192.4 |
| Spa Features | None |
| Elementary School | Spicewood (Marble Falls ISD) |
| Middle/Junior High School | Marble Falls |
| Property Condition | New Construction |
| Builder Name | LongHorn Homes |
| Standard Status | Active |
| Year Built Source | Public Records |
| Tax Assessed Value | 1050000 |
Interior Features
| Interior Amenities | Built-in Features,Ceiling Fan(s),Multiple Living Areas,Primary Bedroom on Main,Recessed Lighting |
|---|---|
| Flooring | Laminate |
| Total Fireplaces | 1 |
| Fireplace Features | Living Room |
| Window Features | None |
| Half Baths | 1 |
| Total Bedrooms | 4 |
| Main Level Bedrooms | 2 |
| LivingAreaSource | Public Records |
| Total Baths | 4 |
Exterior Features
| Exterior Amenities | Balcony |
|---|---|
| Fencing | None |
| Parking Features | Additional Parking,Attached,Concrete,Garage,Lighted,Private |
| Lot Features | Greenbelt,Cul-De-Sac,Level,Trees-Moderate |
| Water Source | Public |
| Total Parking | 5 |
| Foundation Details | Slab |
| Lot Size Acres | 1.29 |
| Waterfront Y/N | No |
| Covered Spaces | 2 |
| Horse Y/N | No |
| Horse Amenities | None |
Amenities
- Foreclosure
- Views
- Short Sale
- New Construction
- Adult 55+
- Lease To Own
- No HOA Fees
- Furnished
- Primary On Main
- Air Conditioning
- Seller Finance
- Green
- Fixer Upper
- Horse
- Golf
- Fireplace
- Deck
- Garage
- Basement
- Pool
Property vs Single Family Average in 78669
Price
Taxes
Year Built
Visits
 Austin Board of REALTORS® Copyright ©2026 All rights reserved.
