
Views - Primary on Main
Address
305 Spicewood Trails Dr, Spicewood, TX
Price
$ 995,000
Property Attributes
- MLS#1706953
- TypeSingle Family
- Listing Status Active
- CountyBURNET
- CitySpicewood
- AreaLW
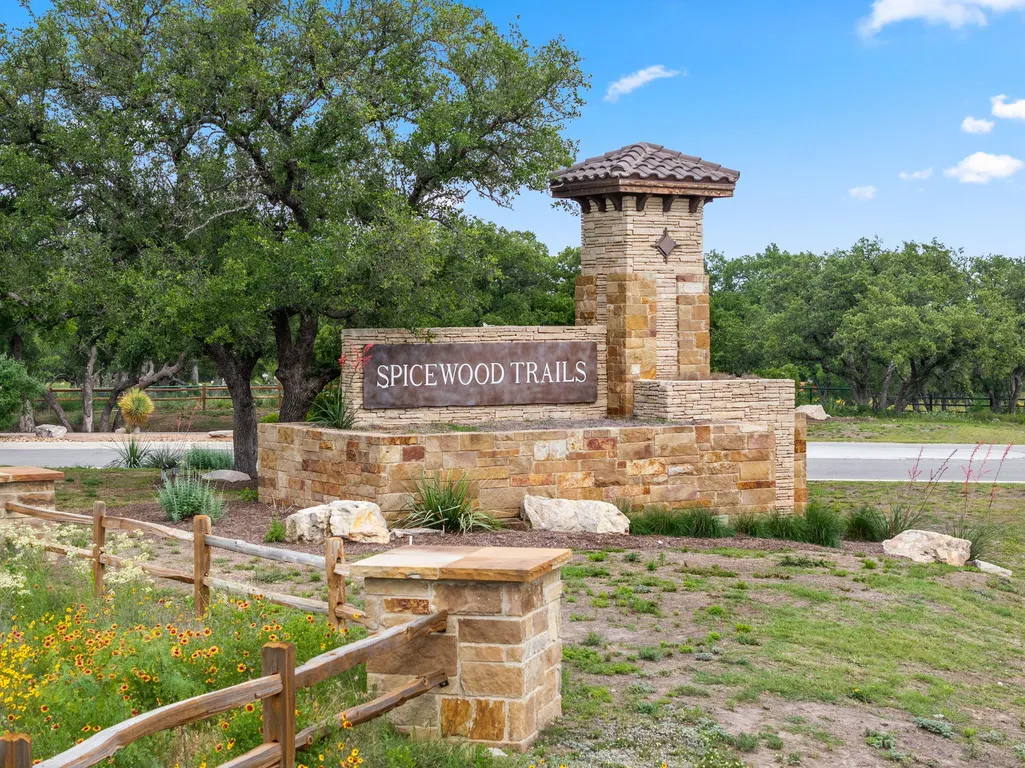
- NeighborhoodSpicewood Trails
- Zip78669
- StyleSingle Family Residence
- Year Built2021
- Taxes$ 12992
- Price$ 995,000
- Bedrooms3
- Full Bathrooms3
- Half Bathrooms1
- Sqr Footage3340
- Lot Size1 Acres
Data Source:
Austin Board of REALTORS® (ABOR) as distributed by MLS GRID
Property Description
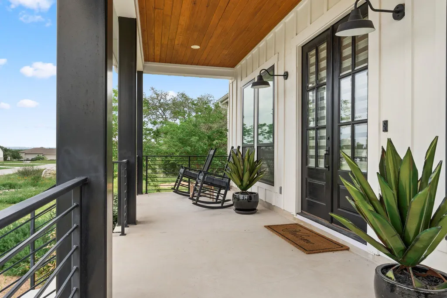
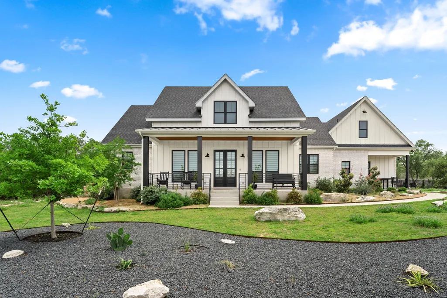
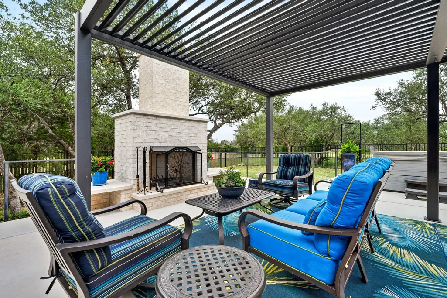
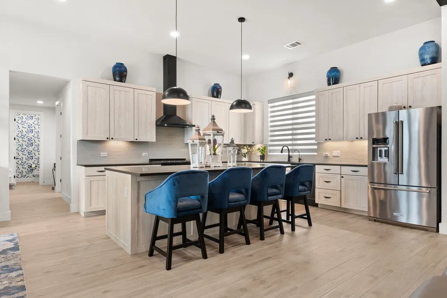
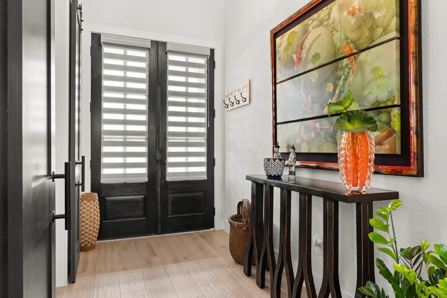
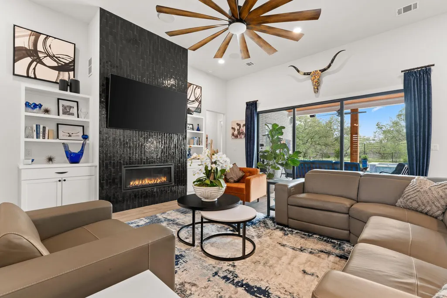
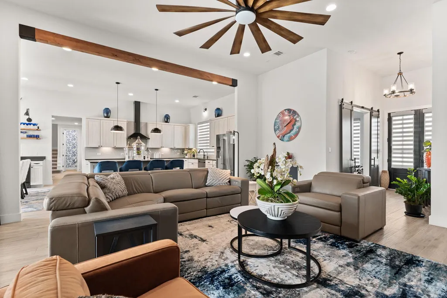
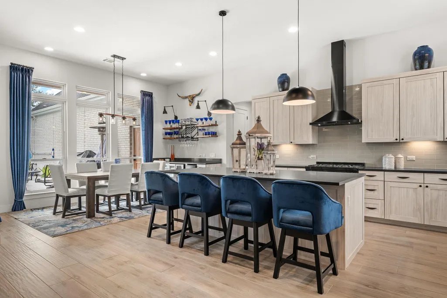
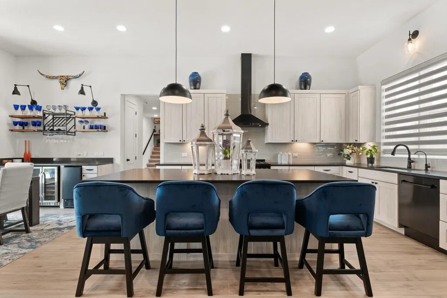
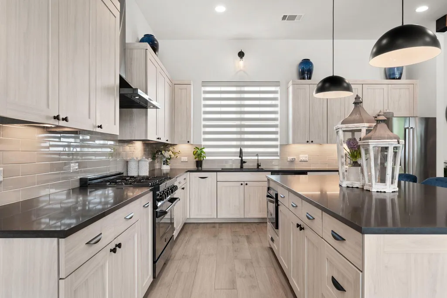
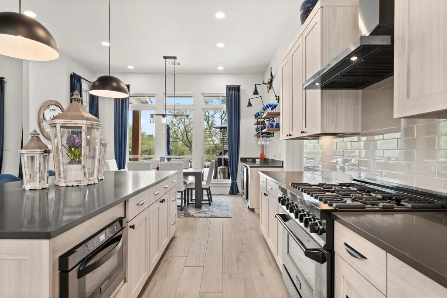
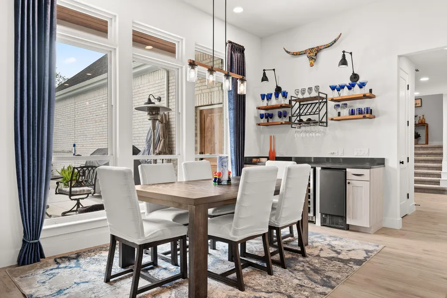
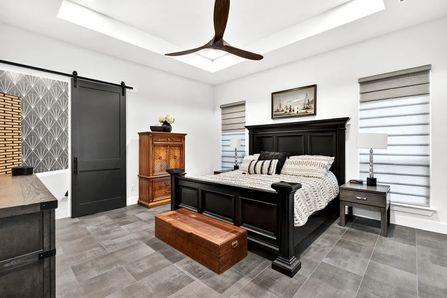
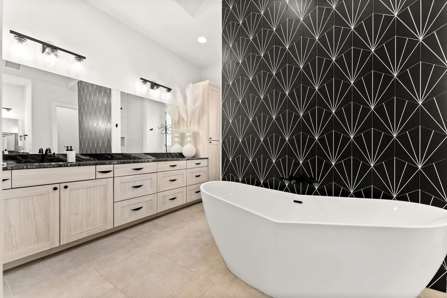
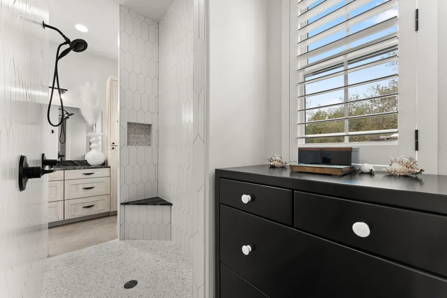
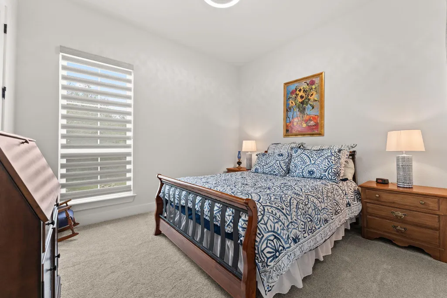
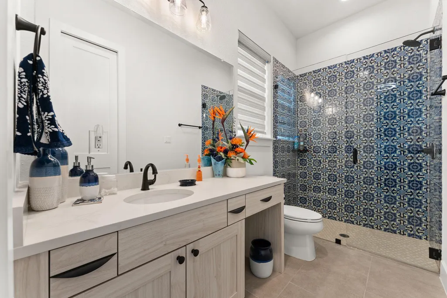
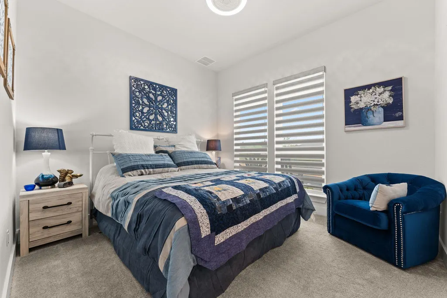
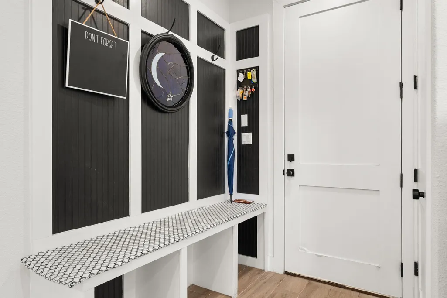
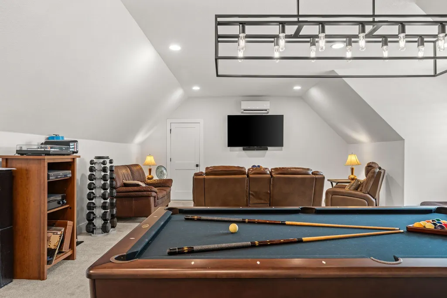
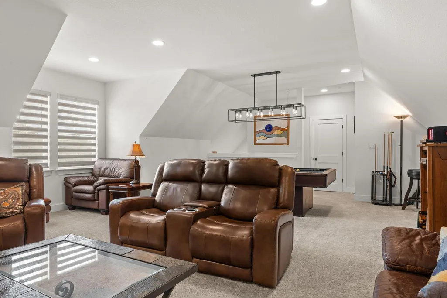
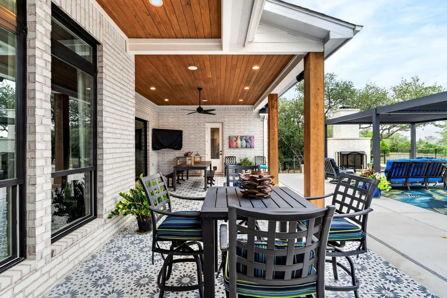
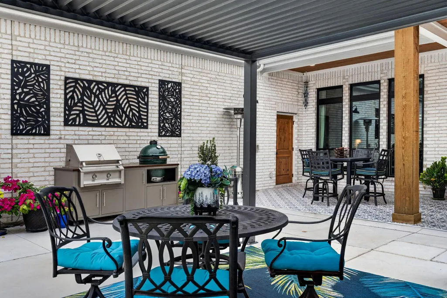
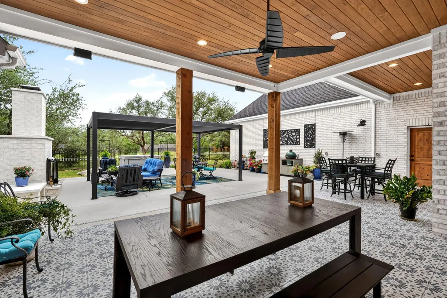
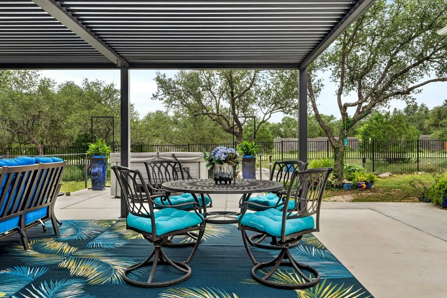
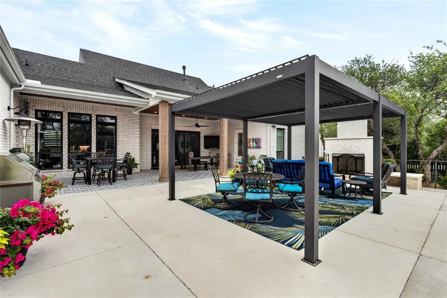
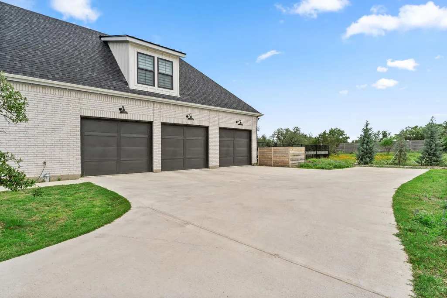
Discover the perfect blend of rustic charm and modern luxury in this stunning 3-bedroom, 3.5-bath Hill Country home, featuring thoughtfully curated upgrades. The office space could also be a 4th bedroom. The outdoor living space is designed for year-round enjoyment with an extended patio, custom pergola, and a striking woodburning outdoor fireplace—creating the ideal setting for relaxing evenings or entertaining guests. Inside, the home offers both comfort and versatility with a guest bedroom featuring an ensuite bath and a dedicated office that can easily function as a fourth bedroom. The oversized 2-car garage, along with a separate golf cart garage, provides ample storage and convenience. The open-concept floor plan seamlessly connects the main living areas, highlighted by a spacious living room with surround sound and an electric fireplace. The chef’s kitchen is a true focal point, featuring quartz countertops, a bar area with an ice maker, and a wine refrigerator—perfect for hosting and everyday living. A mudroom off the garage and an oversized laundry room with additional storage and a utility sink enhance the home’s functionality. Upstairs, you’ll find a flexible bonus room along with two large storage areas above the garage, offering endless possibilities for hobbies, or workspace. Additional upgrades include a 6,000-gallon rainwater collection tank, whole-house generator, power window shades, water softener, two tankless water heaters, epoxy-coated garage floor, tongue-and-groove ceilings on the front and back patios, professional landscaping, and a ductless mini-split system. The fenced backyard provides privacy and space for pets or gatherings, all within a vibrant community offering walking trails, a dog park, high-speed fiber optic internet, and underground utilities. Conveniently located near Marble Falls, Bee Cave, and Austin, this home delivers the perfect balance of luxury, functionality, and Hill Country lifestyle.
| Elementary School | Middle School | High School |
|---|---|---|
| Spicewood (Marble Falls ISD) Elementary School | Marble Falls Middle School | Marble Falls High School |
| Price History | |
|---|---|
| 5/1/2026 | Listed $995,000 |
General Features
| Living Area | 3340 |
|---|---|
| Sewer | Aerobic Septic |
| Heating | Central,Propane |
| Cooling | Central Air,Electric |
| Utilities | Electricity Connected,High Speed Internet,Propane,Sewer Connected,Underground Utilities,Water Connected |
| Roof | Composition |
| Appliances | Bar Fridge,Built-In Electric Oven,Dishwasher,Disposal,Exhaust Fan,Microwave,Plumbed For Ice Maker,Propane Cooktop,Stainless Steel Appliance(s),Vented Exhaust Fan,Tankless Water Heater,Water Purifier |
| HOA Fee | 800 |
| Garage Spaces | 3 |
| Association Fee Includes | Common Area Maintenance |
| Patio/Porch Features | Covered,Front Porch,Patio,Rear Porch |
| Pool Features | None |
| Security Features | Security System Owned,Smoke Detector(s) |
| Construction Materials | Brick,HardiPlank Type,Spray Foam Insulation |
| Year Built | 2021 |
| View | Hill Country,Trees/Woods |
| Levels | One and One Half |
| Property Subtype | Single Family Residence |
| Tax Year | 2025 |
| Waterfront Features | None |
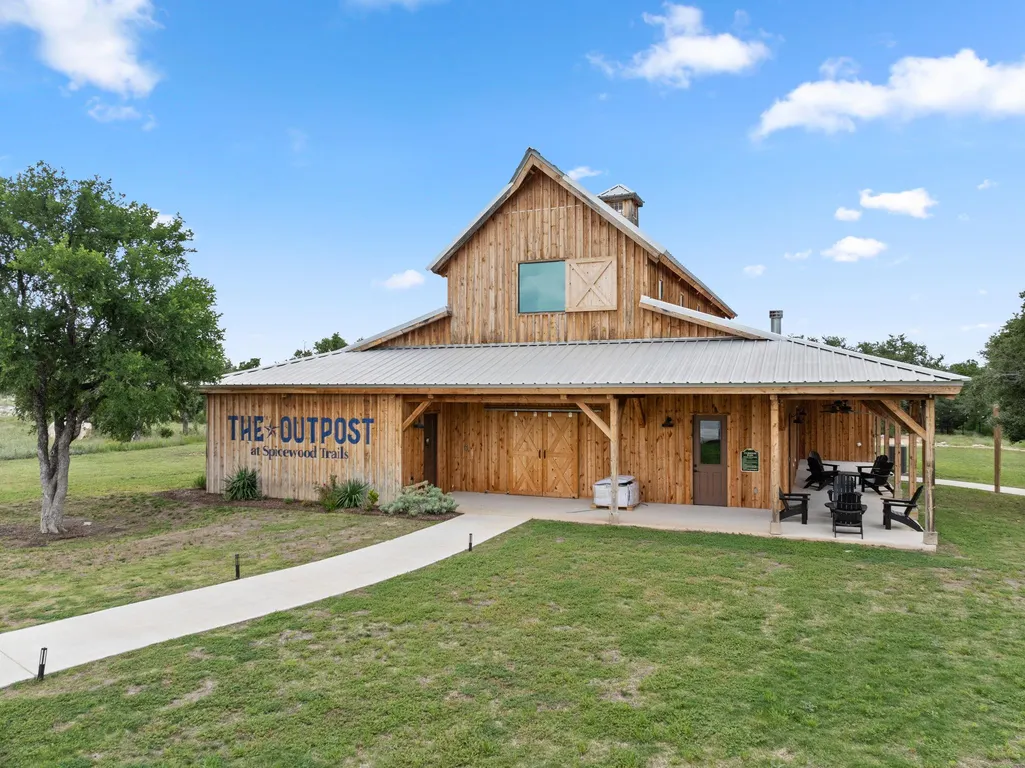
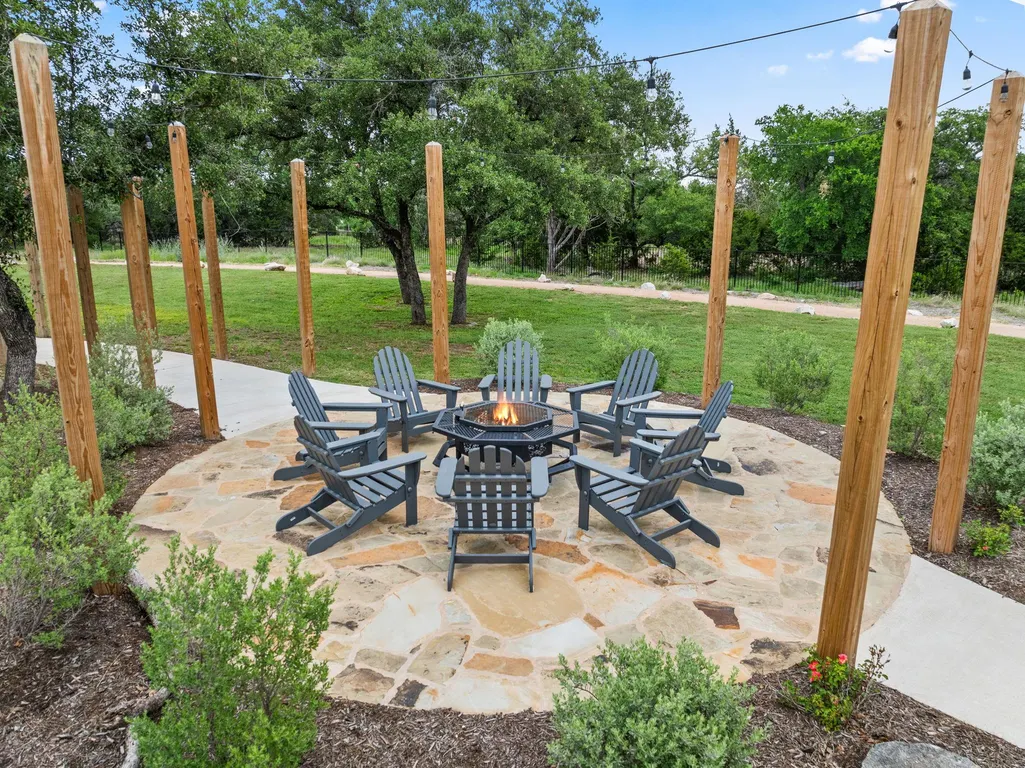
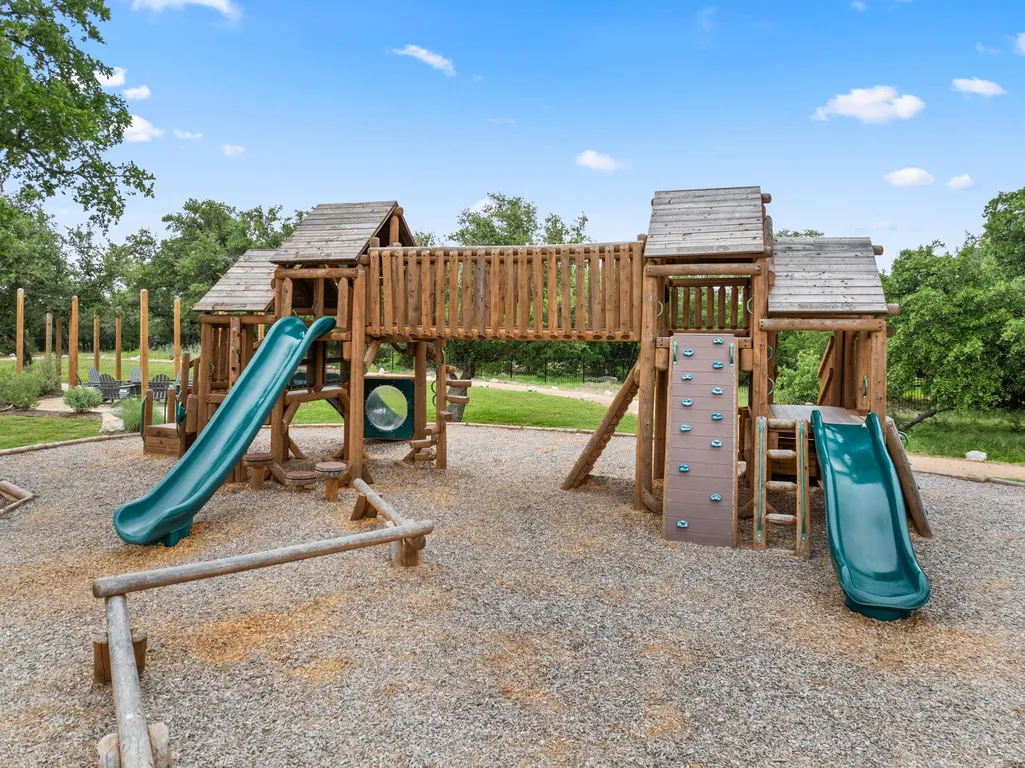
| Community Features | Cluster Mailbox,Common Grounds,Dog Park,High Speed Internet,Park,Playground,Trail(s) |
| Accessibility | None |
| Assoc Fee Paid Per | Annually |
| County | Burnet |
| New Construction | No |
| Property Type | Residential |
| HOA | Yes |
| Energy Efficient | None |
| Subdivision Name | Spicewood Trails |
| Facing Direction | North |
| Green Sustainability | None |
| Other Structures | Pergola |
| Full Baths | 3 |
| Status | Active |
| Directions | Drive West on St. Hwy 71 from Bee Cave. Turn Right into Spicewood Trails. House is the second home on the right just past Oakpark Drive. |
| High School | Marble Falls |
| City | Spicewood |
| Disclosures | Seller Disclosure,Seller Provided Survey Available,Water District |
| Association Name | Spicewood Trails POA |
| MLS Area | LW |
| Lot Size Square Feet | 43560 |
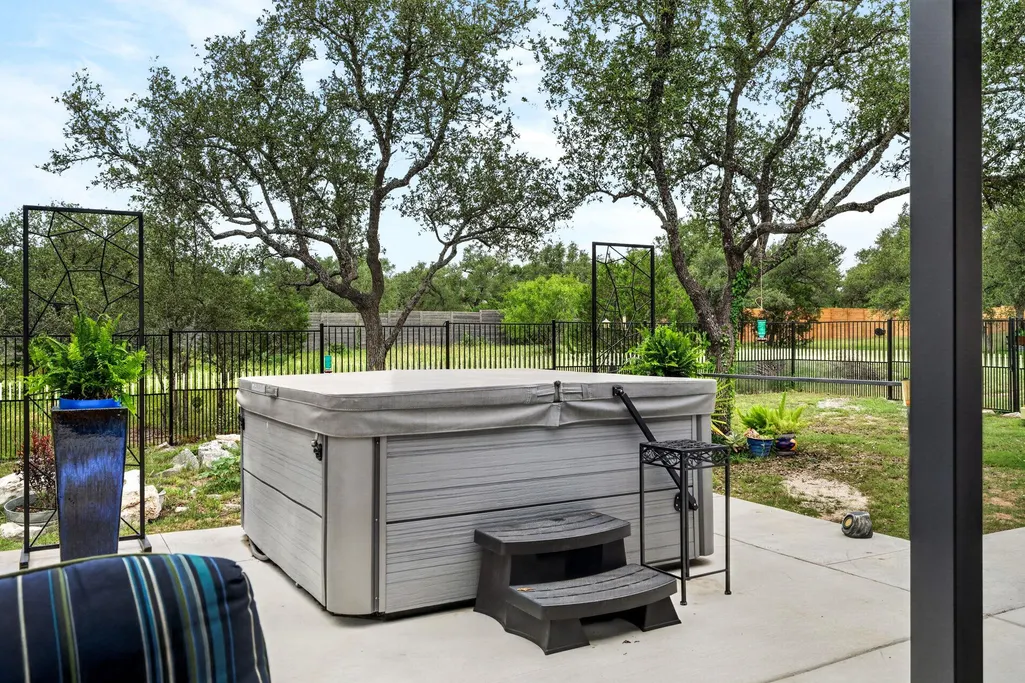
| Spa Features | Hot Tub |
| Elementary School | Spicewood (Marble Falls ISD) |
| Tax Annual Amount | 12992 |
| Middle/Junior High School | Marble Falls |
| Property Condition | Resale |
| Additional Parcels Y/N | No |
| Virtual Tour | https://vimeo.com/936345482 |
| Builder Name | HC Modern Homes |
| Standard Status | Active |
| Year Built Source | Public Records |
| Tax Assessed Value | 981801 |
| Virtual Tour | https://vimeo.com/936344732 |
Interior Features
| Interior Amenities | Bar,Breakfast Bar,Built-in Features,Ceiling Fan(s),Beamed Ceilings,Ceiling-High,Quartz Counters,Double Vanity,High Speed Internet,Kitchen Island,Multiple Living Areas,Open Floorplan,Pantry,Primary Be |
|---|---|
| Flooring | Carpet,Tile |
| Total Fireplaces | 2 |
| Fireplace Features | Electric,Living Room,Outside,Wood Burning |
| Window Features | Blinds,Drapes,Double Pane Windows,Insulated Windows,Window Treatments |
| Half Baths | 1 |
| Total Bedrooms | 3 |
| Main Level Bedrooms | 3 |
| LivingAreaSource | Public Records |
| Total Baths | 4 |
Exterior Features
| Exterior Amenities | Exterior Steps,Gutters Full,Outdoor Grill |
|---|---|
| Fencing | Wood,Wrought Iron |
| Parking Features | Garage,Garage Door Opener,Garage Faces Side,Golf Cart Garage |
| Lot Features | Back Yard,Front Yard,Landscaped,Native Plants,Sprinkler - Drip Only/Bubblers,Many Trees,Xeriscape |
| Water Source | Private |
| Total Parking | 6 |
| Foundation Details | Slab |
| Lot Size Acres | 1 |
| Waterfront Y/N | No |
| Covered Spaces | 3 |
| Horse Y/N | No |
| Horse Amenities | None |
Amenities
- Foreclosure
- Views
- Short Sale
- New Construction
- Adult 55+
- Lease To Own
- No HOA Fees
- Furnished
- Primary On Main
- Air Conditioning
- Seller Finance
- Green
- Fixer Upper
- Horse
- Golf
- Fireplace
- Deck
- Garage
- Basement
- Pool
Property vs Single Family Average in 78669
Price
Taxes
Year Built
Visits
 Austin Board of REALTORS® Copyright ©2026 All rights reserved.
