
Views - New Construction - Primary on Main - Eco Friendly
Address
191 Glocken Ln, Kyle, TX
Price
$ 344,999
Property Attributes
- MLS#5934501
- TypeSingle Family
- Listing Status Active
- CountyHAYS
- CityKyle
- AreaHH
- NeighborhoodSage Hollow
- Zip78640
- StyleSingle Family Residence
- Year Built2026
- Taxes$ 1624
- Price$ 344,999
- Bedrooms3
- Full Bathrooms2
- Half Bathrooms0
- Sqr Footage1537
- Lot Size0.1 Acres
Data Source:
Austin Board of REALTORS® (ABOR) as distributed by MLS GRID
Property Description
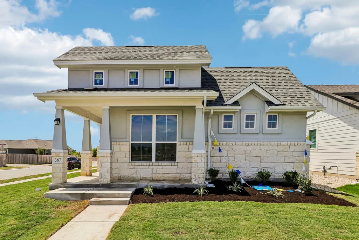
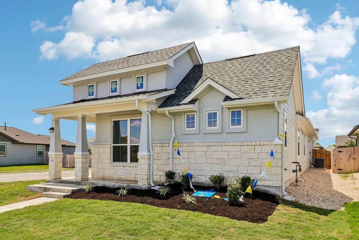
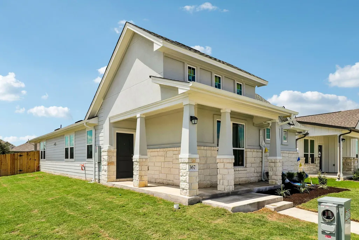
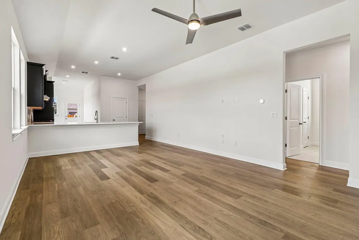
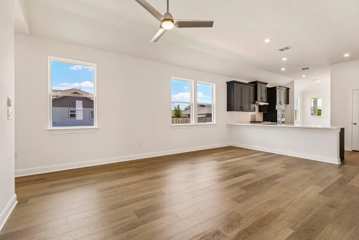
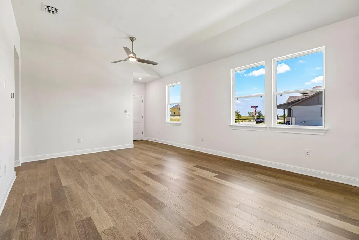
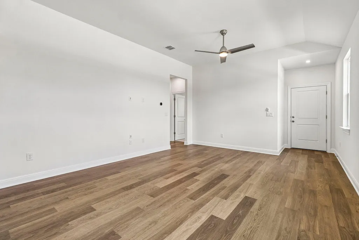
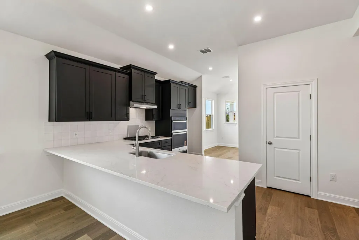
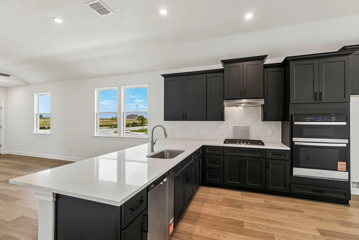
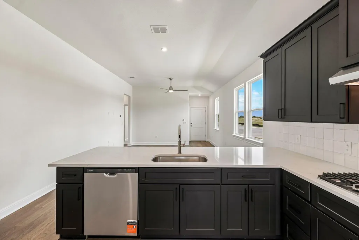
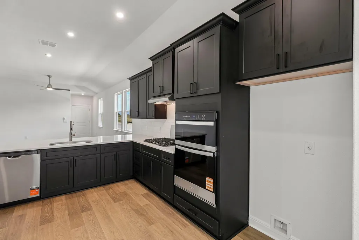
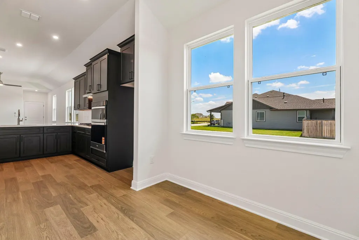
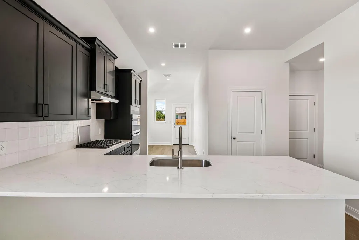
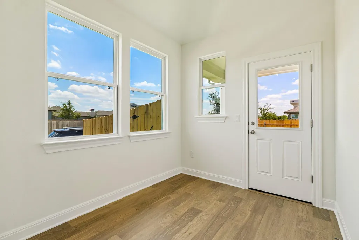
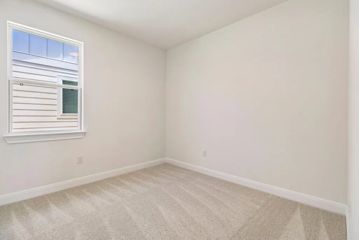
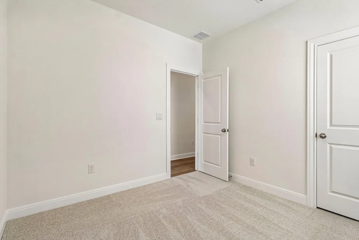
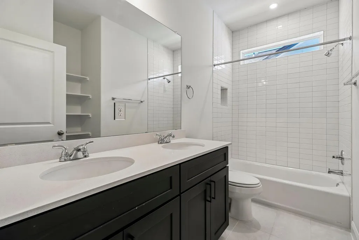
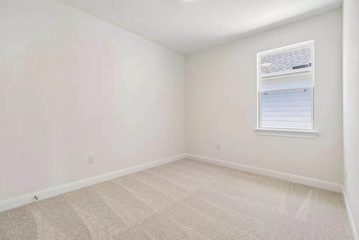
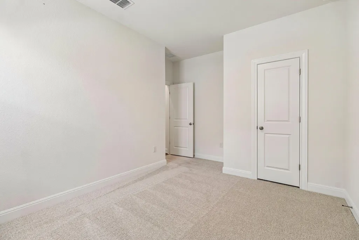
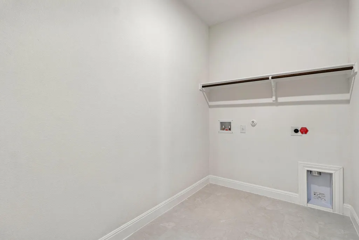
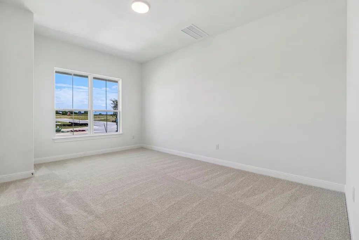
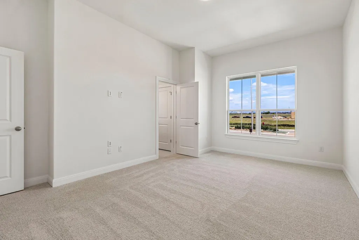
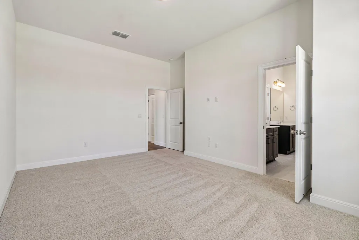
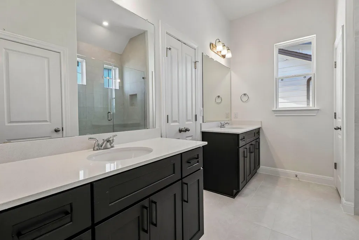
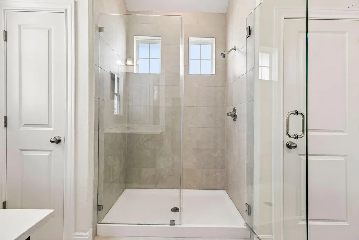
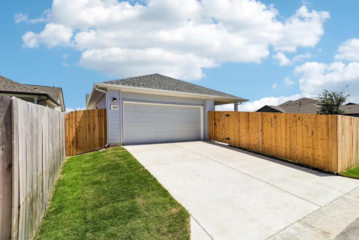
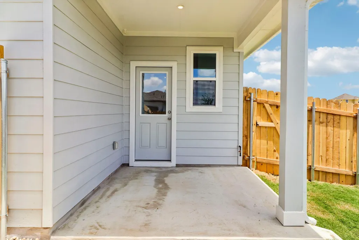
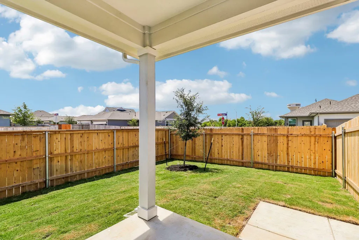
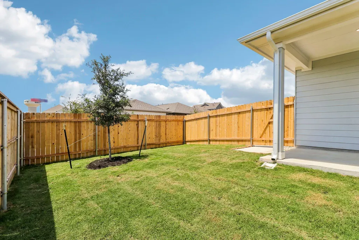
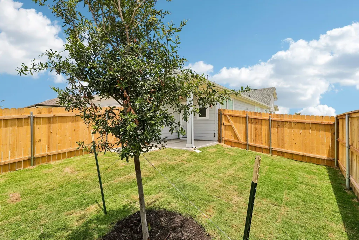
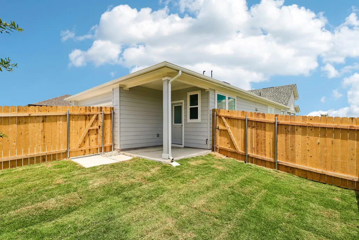
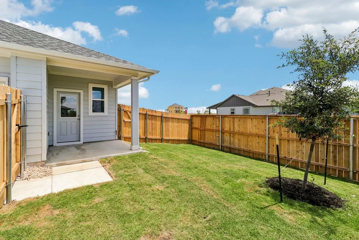
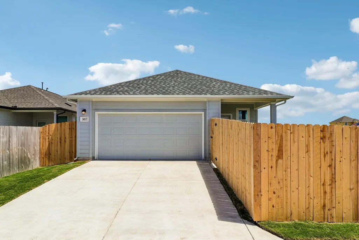
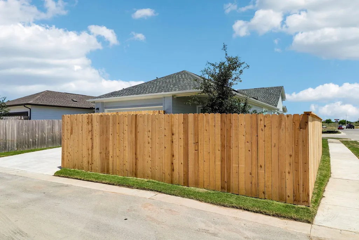
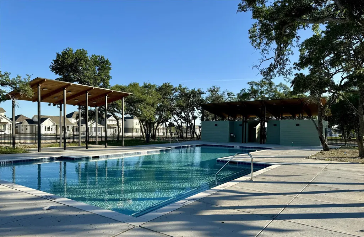
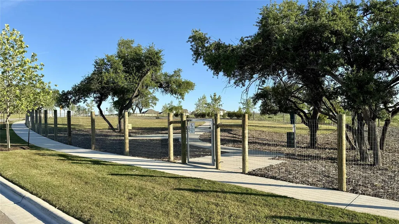
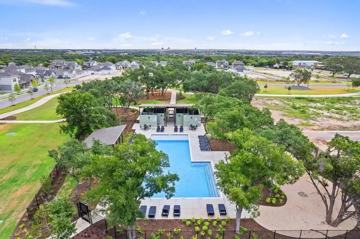
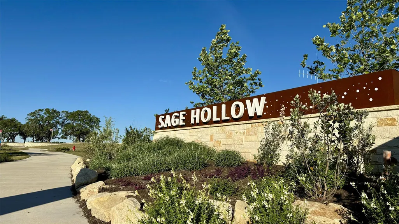
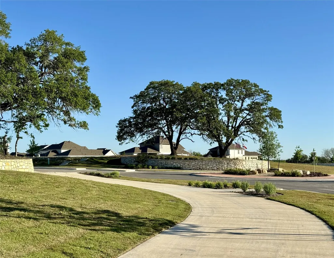
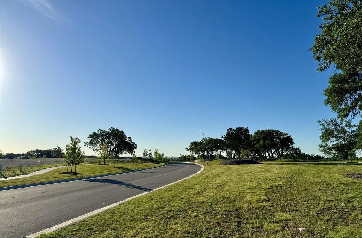
Photos are of a completed model of the same floor plan and are for illustrative purposes only. Actual home is under construction with an estimated September/October 2026 completion, and design selections, materials, features, and finishes may differ. Confirm final specifications with the New Home Consultant. Experience the inviting lifestyle of Sage Hollow, a boutique Kyle community offering a neighborhood pool, dog park, walking trails, and an ideal blend of small town charm with convenient access to everyday essentials. Built with energy conscious construction, homes are designed with advanced insulation, high efficiency HVAC systems, energy saving lighting, smart thermostat technology, and water conserving features to provide lasting comfort and help manage utility costs. This thoughtfully designed single story floor plan offers approximately 1,537 square feet with 3 bedrooms and 2 full baths, creating an efficient layout that fits a variety of lifestyles. The open concept design brings the kitchen, dining, and family room together into one welcoming living space, while the bartop island provides additional workspace, casual seating, and the perfect gathering spot for entertaining. The privately positioned primary suite offers a peaceful retreat, while two secondary bedrooms provide flexibility for guests, a home office, fitness space, or hobbies. Modern finishes and quality craftsmanship complete this well designed home. Ideally located in the heart of Kyle, Sage Hollow provides convenient access to IH 35 for an easy commute to both Austin and San Marcos. Residents enjoy nearby shopping, restaurants, parks, entertainment, and the continued growth of one of Central Texas' fastest expanding communities, making this an outstanding opportunity to own a brand new home that combines thoughtful design, energy efficiency, and everyday convenience.
| Elementary School | Middle School | High School |
|---|---|---|
| Jim Cullen Elementary School | R C Barton Middle School | Jack C Hays High School |
| Price History | |
|---|---|
| 7/14/2026 | Listed $344,999 |
General Features
| Living Area | 1537 |
|---|---|
| Sewer | Public Sewer |
| Heating | Central,ENERGY STAR Qualified Equipment,Natural Gas |
| Cooling | Ceiling Fan(s),Central Air,ENERGY STAR Qualified Equipment,Exhaust Fan |
| Utilities | Cable Available,Electricity Connected,Natural Gas Connected,Phone Available,Sewer Connected,Underground Utilities,Water Connected |
| Roof | Composition,Shingle |
| Appliances | Dishwasher,Disposal,ENERGY STAR Qualified Appliances,Gas Cooktop,Microwave,Stainless Steel Appliance(s),Vented Exhaust Fan,Water Heater,Tankless Water Heater |
| HOA Fee | 115 |
| Garage Spaces | 2 |
| Association Fee Includes | Common Area Maintenance |
| Patio/Porch Features | Covered,Patio |
| Pool Features | None |
| Security Features | Carbon Monoxide Detector(s),Smoke Detector(s) |
| Construction Materials | Concrete,Frame,Glass,ICAT Recessed Lighting,Blown-In Insulation,Masonry – Partial,Radiant Barrier,Stone |
| Year Built | 2026 |
| View | Neighborhood |
| Levels | One |
| Property Subtype | Single Family Residence |
| Tax Year | 2025 |
| Waterfront Features | None |
| Community Features | Cluster Mailbox,Common Grounds,Curbs,Dog Park,Park,Pet Amenities,Picnic Area,Playground,Pool,Sidewalks,Street Lights,Underground Utilities,Trail(s) |
| Accessibility | None |
| Assoc Fee Paid Per | Monthly |
| County | Hays |
| New Construction | Yes |
| Property Type | Residential |
| HOA | Yes |
| Energy Efficient | Appliances,Construction,HVAC,Insulation,Lighting,Materials,Water Heater,Windows |
| Subdivision Name | Sage Hollow |
| Facing Direction | Southwest |
| Green Sustainability | None |
| Other Structures | None |
| Full Baths | 2 |
| Status | Active |
| Directions | From 1-35 take exit toward Kyle Crossing and follow Windy Hill Road,turn right onto Crosswinds Parkway,right onto Backstays Loop,left onto Dogvane Circle. Milestone Model Home is located at 122 Dogva |
| High School | Jack C Hays |
| City | Kyle |
| Disclosures | Public Improvement District |
| Association Name | Sage Hollow POA |
| MLS Area | HH |
| Lot Size Square Feet | 4356 |
| Elementary School | Jim Cullen |
| Tax Annual Amount | 1623.98 |
| Middle/Junior High School | R C Barton |
| Property Condition | New Construction |
| Builder Name | Milestone Community Builders |
| Standard Status | Active |
| Year Built Source | Builder |
| Tax Assessed Value | 66375 |
Interior Features
| Interior Amenities | Breakfast Bar,Built-in Features,Ceiling Fan(s),Ceiling-High,Granite Counters,Double Vanity,Multiple Dining Areas,Open Floorplan,Pantry,Primary Bedroom on Main,Recessed Lighting,Smart Thermostat,Stora |
|---|---|
| Flooring | Carpet,Tile,Wood |
| Window Features | Double Pane Windows,ENERGY STAR Qualified Windows,Insulated Windows,Screens,Vinyl Windows |
| Total Bedrooms | 3 |
| Main Level Bedrooms | 3 |
| LivingAreaSource | Builder |
| Total Baths | 2 |
Exterior Features
| Exterior Amenities | Rain Gutters,Lighting,Pest Tubes in Walls |
|---|---|
| Fencing | Back Yard,Gate,Wood |
| Parking Features | Alley Access,Attached,Door-Single,Driveway,Garage,Garage Door Opener,Garage Faces Rear |
| Lot Features | Alley,Back Yard,Curbs,Few Trees,Front Yard,Interior Lot,Landscaped,Sprinkler - Automatic |
| Water Source | Public |
| Total Parking | 4 |
| Foundation Details | Slab |
| Lot Size Acres | 0.1 |
| Waterfront Y/N | No |
| Covered Spaces | 2 |
| Horse Y/N | No |
| Horse Amenities | None |
Amenities
- Foreclosure
- Views
- Short Sale
- New Construction
- Adult 55+
- Lease To Own
- No HOA Fees
- Furnished
- Primary On Main
- Air Conditioning
- Seller Finance
- Green
- Fixer Upper
- Horse
- Golf
- Fireplace
- Deck
- Garage
- Basement
- Pool
Property vs Single Family Average in 78640
Price
Taxes
Year Built
Visits
 Austin Board of REALTORS® Copyright ©2026 All rights reserved.
