
Primary on Main
Address
249 Treadwell Ln, Kyle, TX
Price
$ 350,000
Property Attributes
- MLS#4321600
- TypeSingle Family
- Listing Status Active
- CountyHAYS
- CityKyle
- AreaHH
- NeighborhoodSage Hollow
- Zip78640
- StyleSingle Family Residence
- Year Built2024
- Taxes$ 9691
- Price$ 350,000
- Bedrooms3
- Full Bathrooms2
- Half Bathrooms0
- Sqr Footage2182
- Lot Size0.15 Acres
Data Source:
Austin Board of REALTORS® (ABOR) as distributed by MLS GRID
Property Description
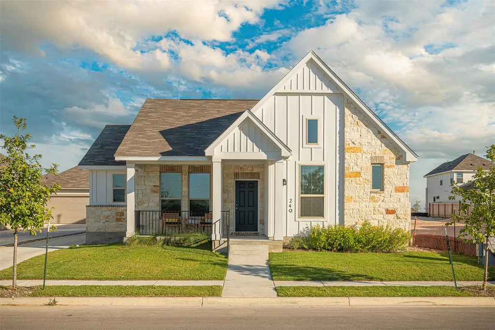
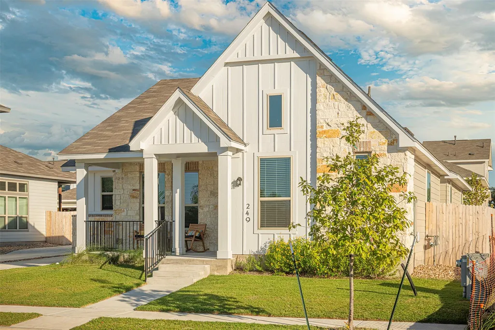
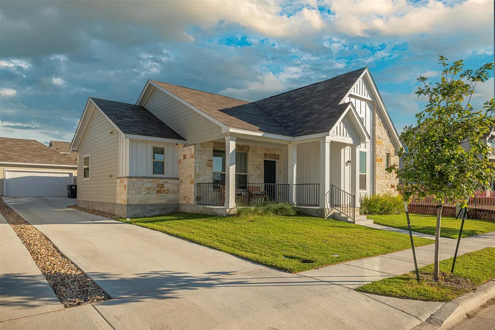
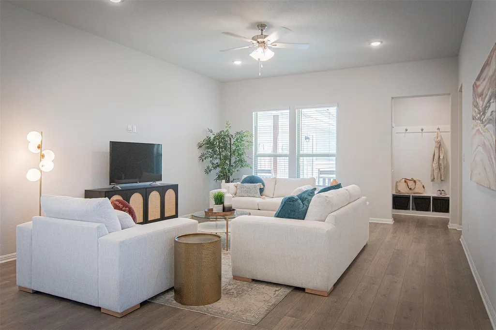
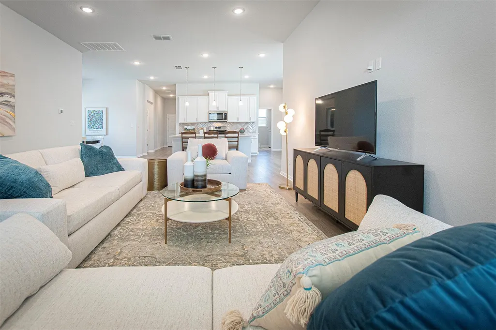
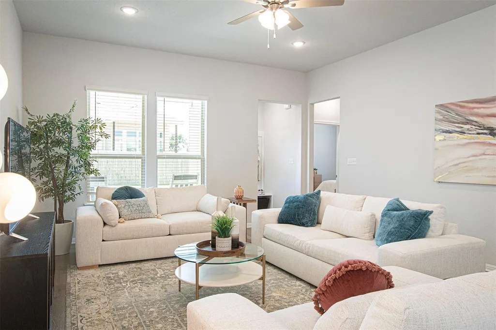
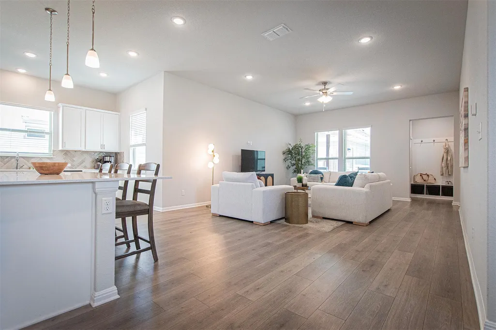
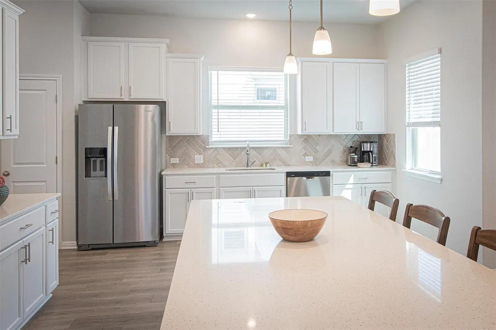
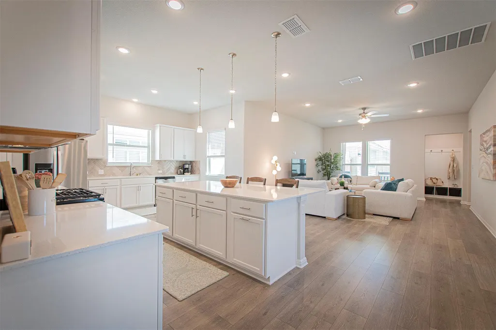
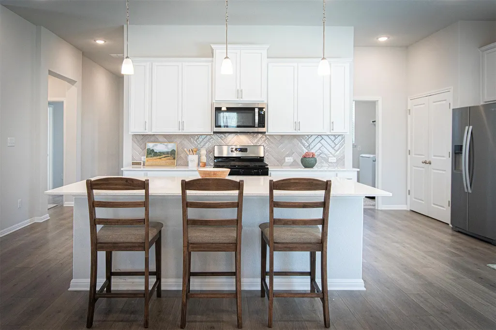
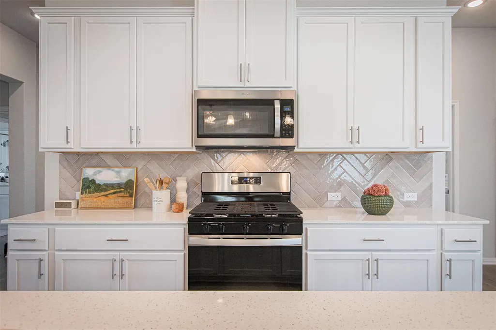
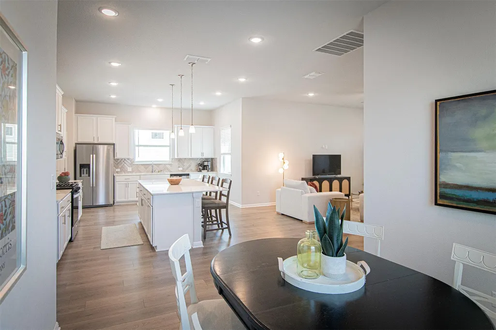
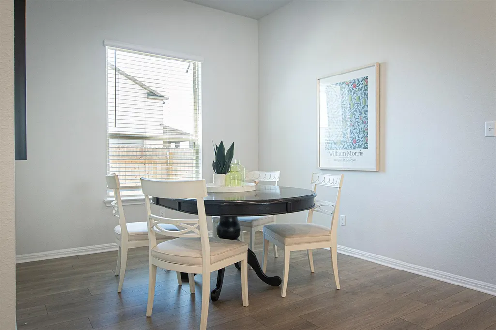
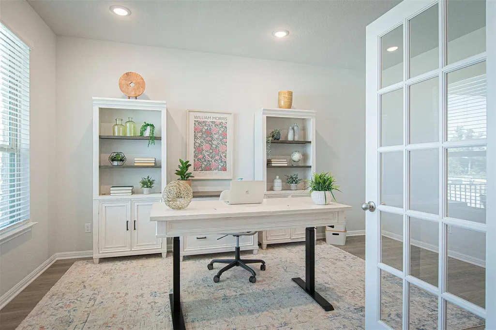
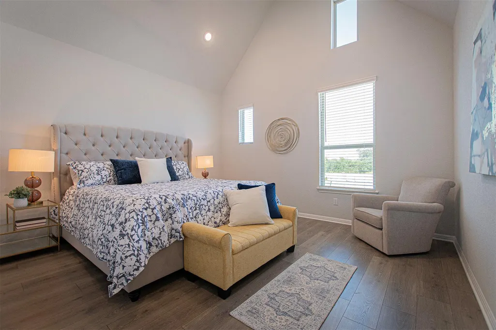
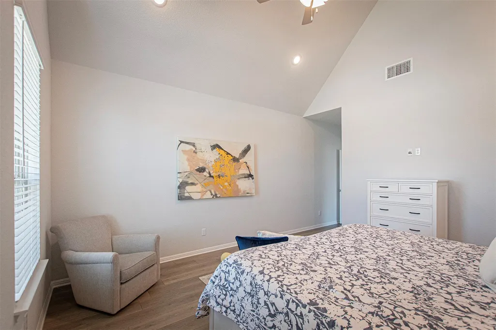
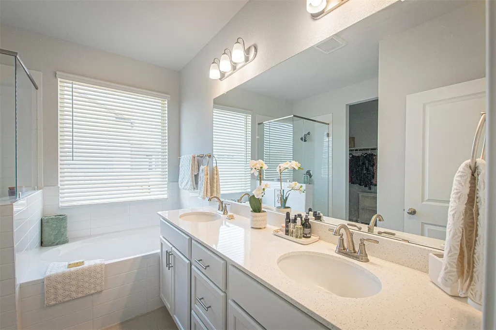
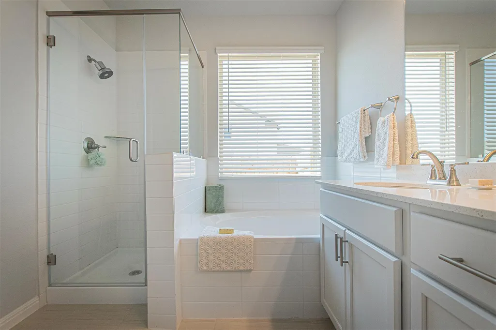
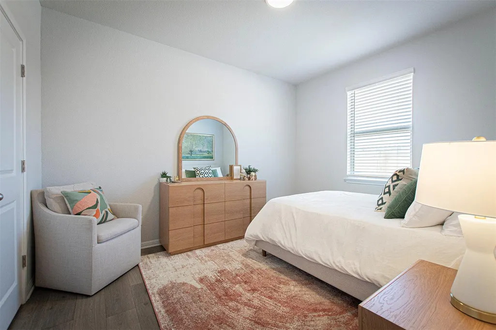
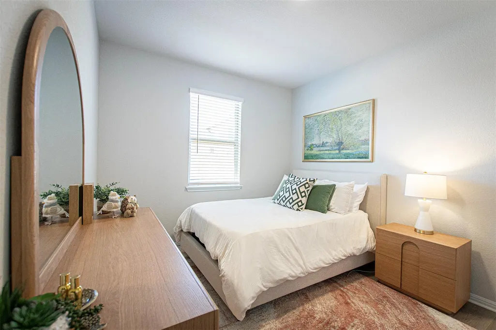
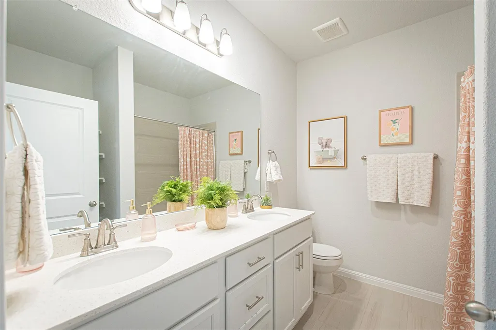
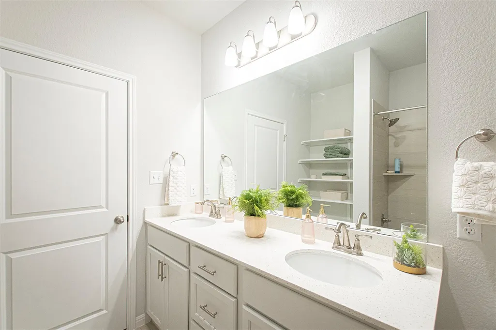
Tucked into the welcoming community of Sage Hollow, this beautifully designed home at 249 Treadwell Lane offers the perfect balance of comfort, space, and modern style in the heart of Kyle. Spanning 2,182 square feet, this thoughtfully laid-out single-story home features 3 bedrooms, 2 full baths, and a dedicated office, ideal for today’s flexible lifestyle. Step inside to discover an inviting open floor plan filled with natural light, where wood flooring and tile flow seamlessly throughout. The living, dining, and kitchen spaces connect effortlessly, creating a warm and functional environment for both everyday living and entertaining. At the center of the home, the kitchen shines with quartz countertops, recessed lighting, and a generous island with bar seating, offering both style and practicality. The spacious primary suite is a true retreat, highlighted by a vaulted ceiling, double vanity, walk-in shower, and a relaxing garden tub—designed for comfort at the end of the day. Beyond the home, Sage Hollow provides a peaceful neighborhood setting while keeping you close to everything Kyle has to offer. Just minutes away, enjoy shopping and dining at Kyle Crossing and Kyle Marketplace. Local favorites like The Salt Lick BBQ and Hays City Store offer iconic Texas dining experiences, while entertainment and outdoor fun await at Lake Kyle Park and Plum Creek Preserve. With easy access to I-35, commuting to Austin or San Marcos is quick and convenient. Blending modern finishes, a spacious layout, and a prime location, this Sage Hollow home offers a lifestyle of comfort and connection in one of Kyle’s most desirable areas.
| Elementary School | Middle School | High School |
|---|---|---|
| Jim Cullen Elementary School | R C Barton Middle School | Jack C Hays High School |
| Price History | |
|---|---|
| 4/27/2026 | Listed $350,000 |
General Features
| Living Area | 2182 |
|---|---|
| Sewer | Public Sewer |
| Heating | Central |
| Cooling | Central Air |
| Utilities | Electricity Connected,Natural Gas Connected,Sewer Connected,Water Connected |
| Roof | Composition |
| Appliances | Dishwasher,Disposal,Microwave,Free-Standing Gas Range,Stainless Steel Appliance(s) |
| HOA Fee | 115 |
| Garage Spaces | 2 |
| Association Fee Includes | Common Area Maintenance |
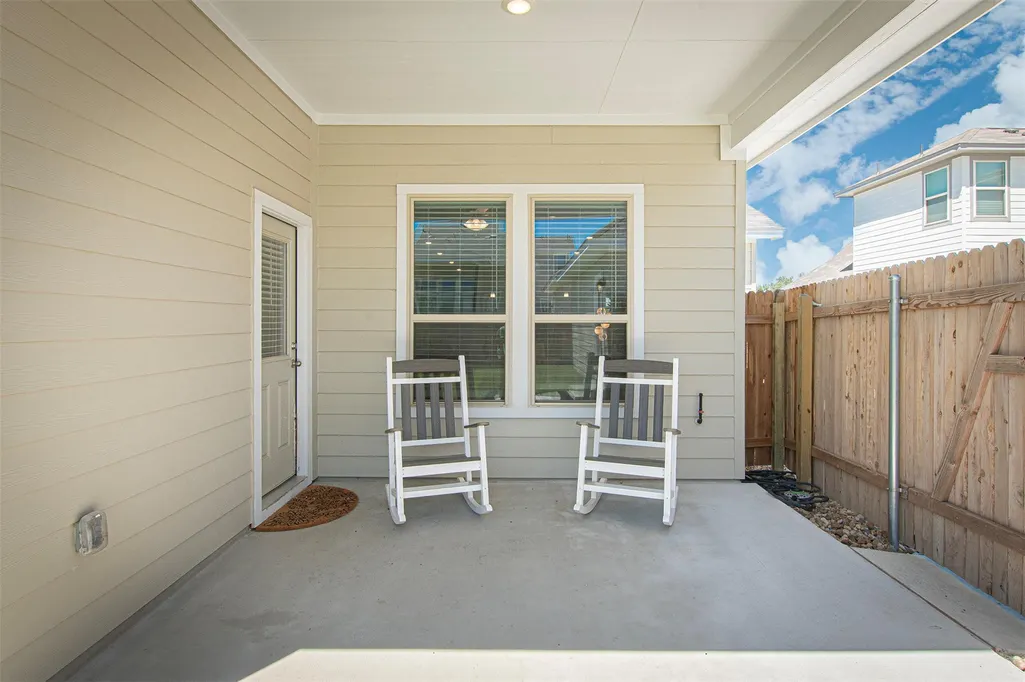
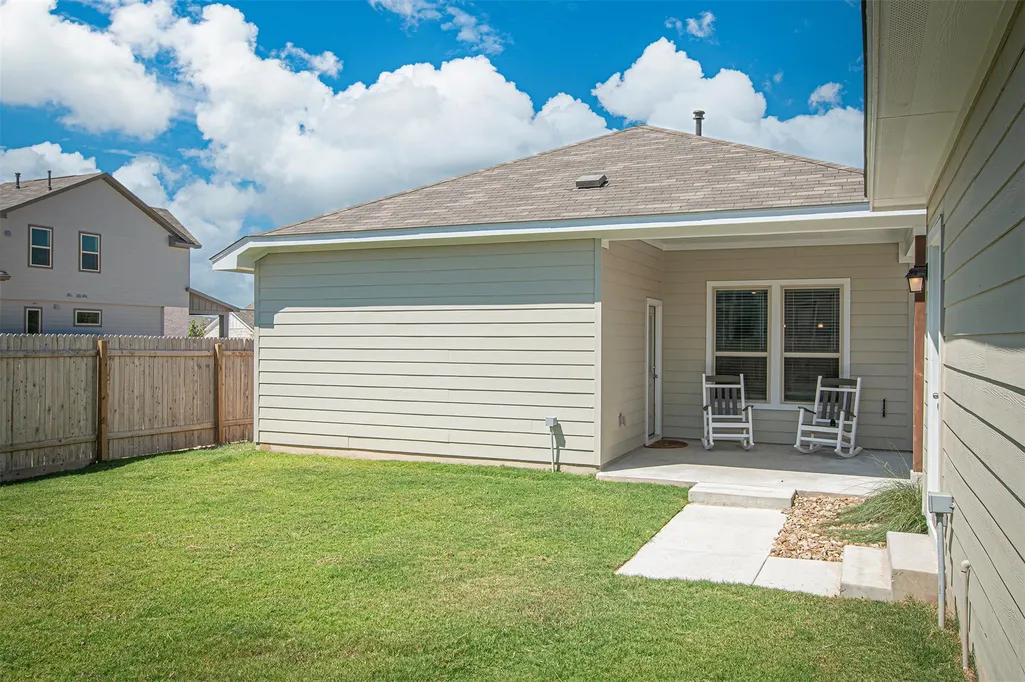
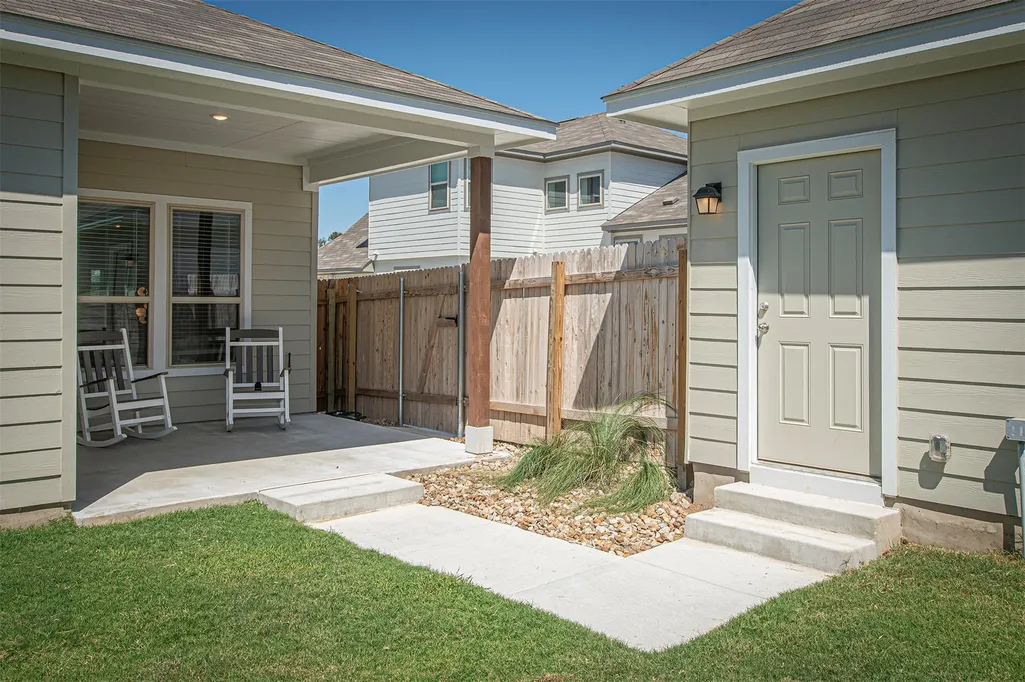
| Patio/Porch Features | Covered,Front Porch,Patio |
| Pool Features | None |
| Security Features | Smoke Detector(s) |
| Construction Materials | HardiPlank Type,Board & Batten Siding,Stone Veneer |
| Year Built | 2024 |
| View | None |
| Levels | One |
| Property Subtype | Single Family Residence |
| Tax Year | 2025 |
| Waterfront Features | None |
| Community Features | Common Grounds,Dog Park,Park,Playground,Pool,Trail(s),See Remarks |
| Accessibility | None |
| Assoc Fee Paid Per | Monthly |
| County | Hays |
| New Construction | No |
| Property Type | Residential |
| HOA | Yes |
| Energy Efficient | None |
| Subdivision Name | Sage Hollow |
| Facing Direction | Northwest |
| Green Sustainability | None |
| Other Structures | None |
| Full Baths | 2 |
| Status | Active |
| Directions | From I35 take the Center St exit. Turn west on Center St. Turn right on Veterans Dr. Turn left on Treadwell. Home on the left. |
| High School | Jack C Hays |
| City | Kyle |
| Disclosures | Seller Disclosure |
| Association Name | Sage Hollow HOA |
| MLS Area | HH |
| Lot Size Square Feet | 6534 |
| Elementary School | Jim Cullen |
| Tax Annual Amount | 9691.02 |
| Middle/Junior High School | R C Barton |
| Property Condition | Resale |
| Additional Parcels Y/N | No |
| Standard Status | Active |
| Year Built Source | Public Records |
| Tax Assessed Value | 396090 |
Interior Features
| Interior Amenities | Quartz Counters,Double Vanity,Primary Bedroom on Main,Walk-In Closet(s) |
|---|---|
| Flooring | Tile,Wood |
| Window Features | Double Pane Windows |
| Total Bedrooms | 3 |
| Main Level Bedrooms | 3 |
| LivingAreaSource | Public Records |
| Total Baths | 2 |
Exterior Features
| Exterior Amenities | Private Entrance,Private Yard |
|---|---|
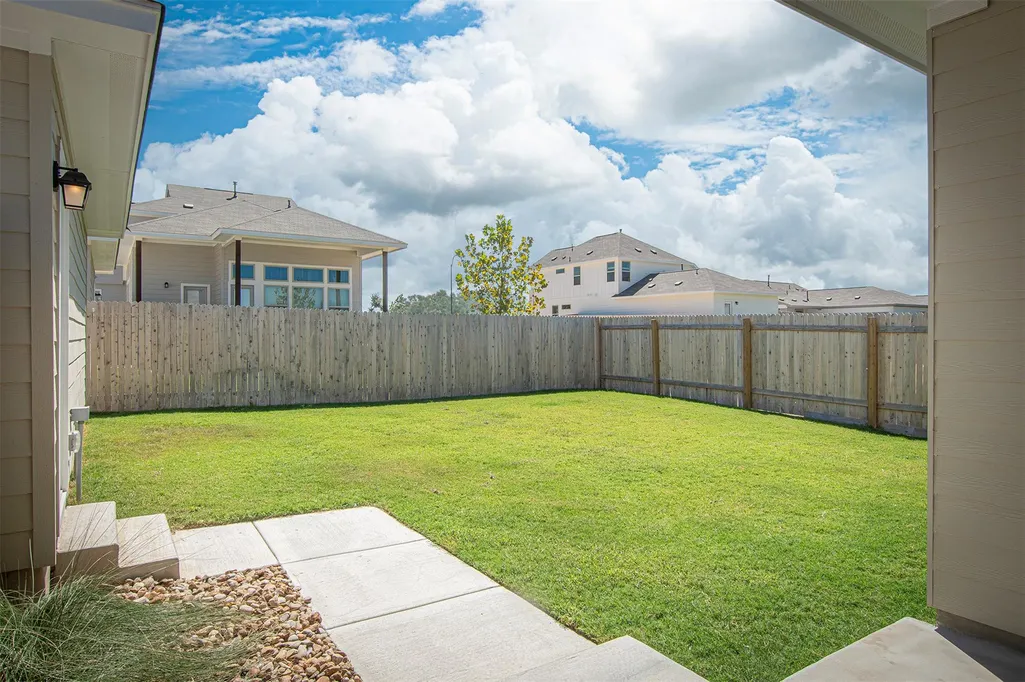
| Fencing | Back Yard,Privacy,Wood |
| Parking Features | Detached,Driveway,Garage,Garage Faces Front |
| Lot Features | Front Yard,Sprinkler - Automatic,Trees-Small (Under 20 Ft) |
| Water Source | Public |
| Total Parking | 4 |
| Foundation Details | Slab |
| Lot Size Acres | 0.15 |
| Waterfront Y/N | No |
| Covered Spaces | 2 |
| Horse Y/N | No |
| Horse Amenities | None |
Amenities
- Foreclosure
- Views
- Short Sale
- New Construction
- Adult 55+
- Lease To Own
- No HOA Fees
- Furnished
- Primary On Main
- Air Conditioning
- Seller Finance
- Green
- Fixer Upper
- Horse
- Golf
- Fireplace
- Deck
- Garage
- Basement
- Pool
Property vs Single Family Average in 78640
Price
Taxes
Year Built
Visits
 Austin Board of REALTORS® Copyright ©2026 All rights reserved.
