
Views
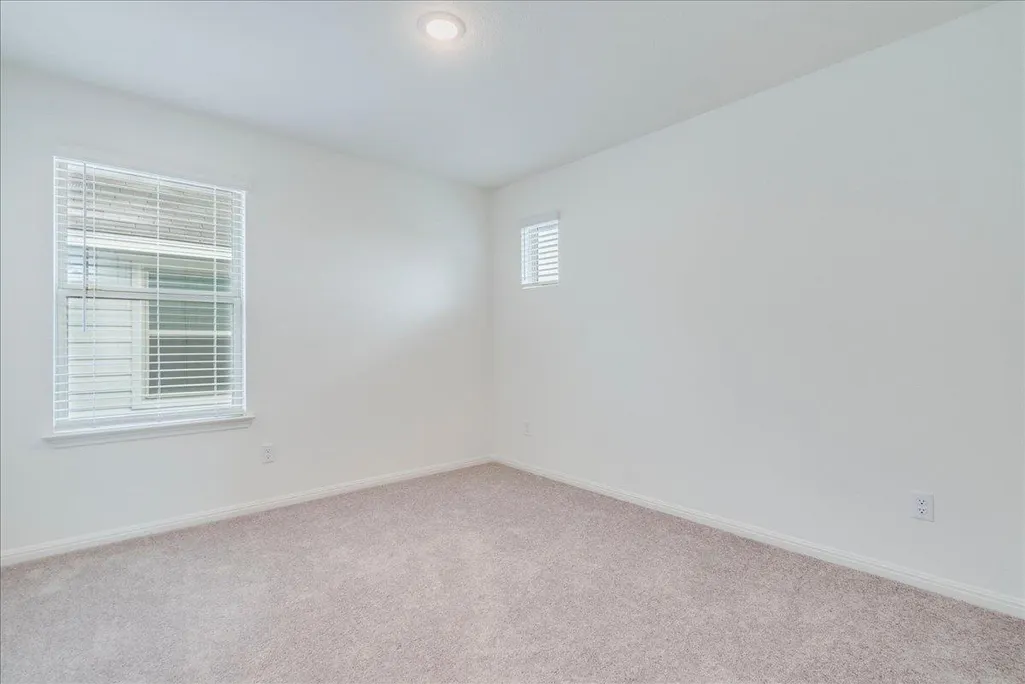
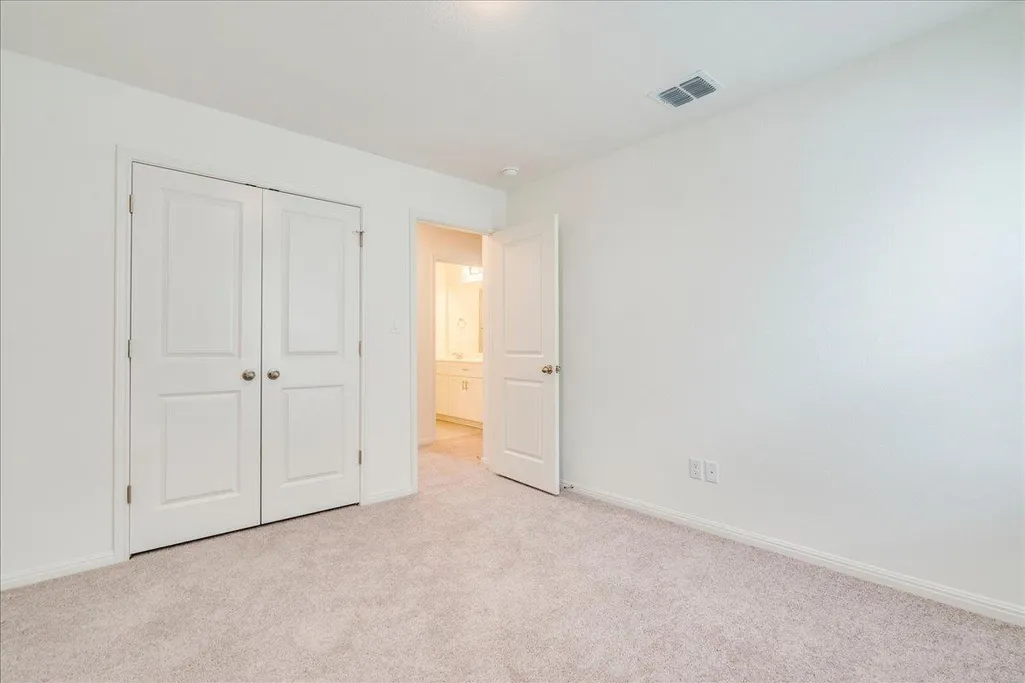
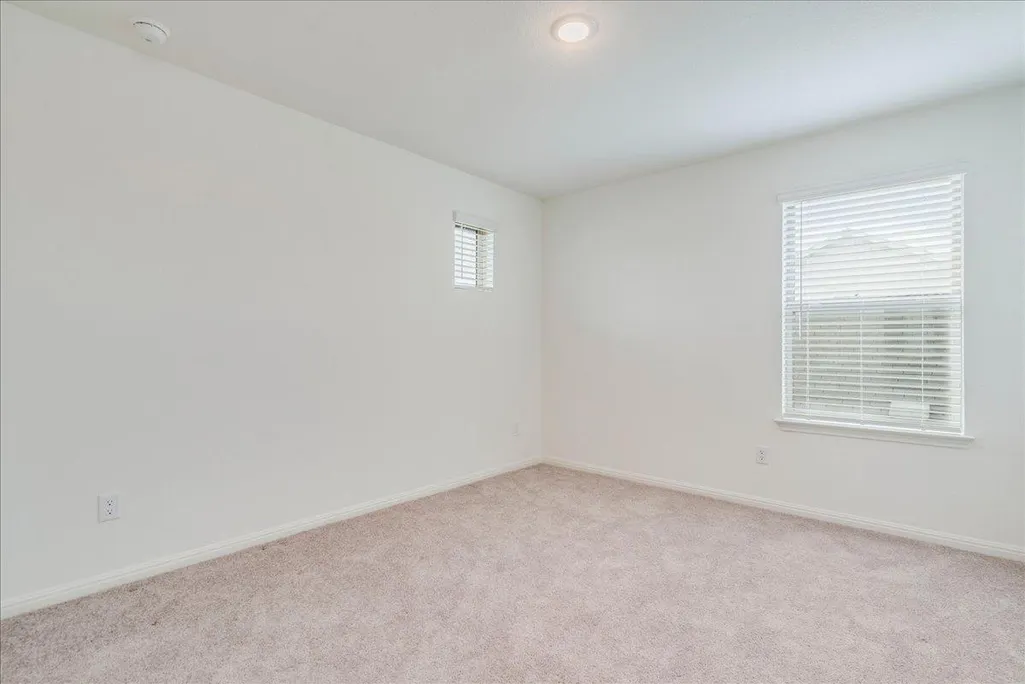
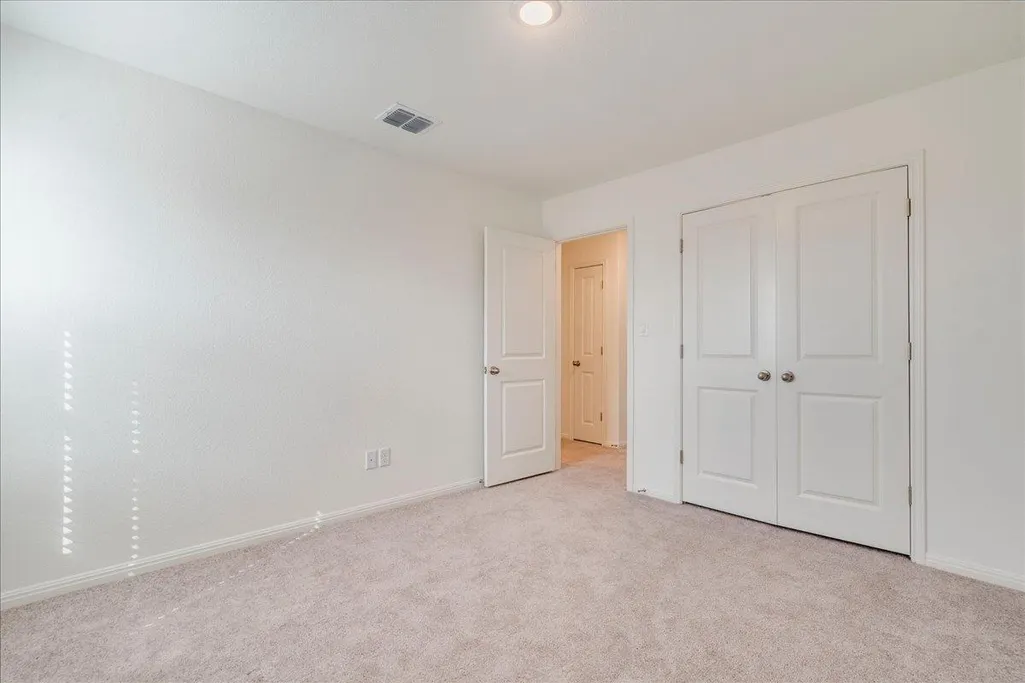
Address
223 Rieber Rd, Kyle, TX
Price
$ 332,500
Property Attributes
- MLS#3719033
- TypeSingle Family
- Listing Status Active
- CountyHAYS
- CityKyle
- AreaHH
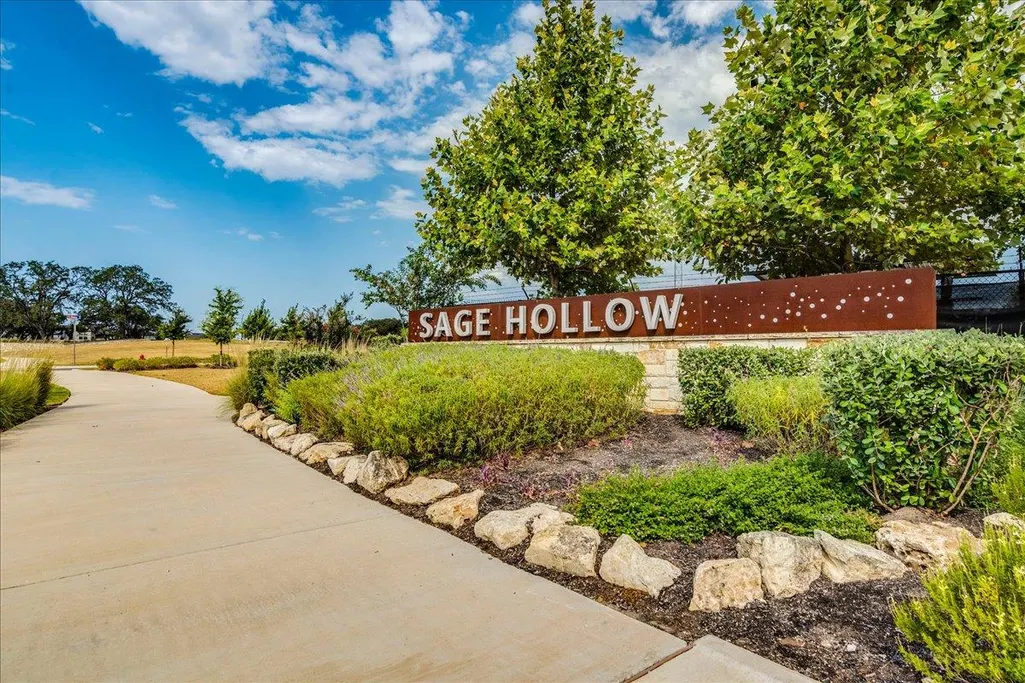
- NeighborhoodSage Hollow
- Zip78640
- StyleSingle Family Residence
- Year Built2024
- Taxes$ 8650
- Price$ 332,500
- Bedrooms4
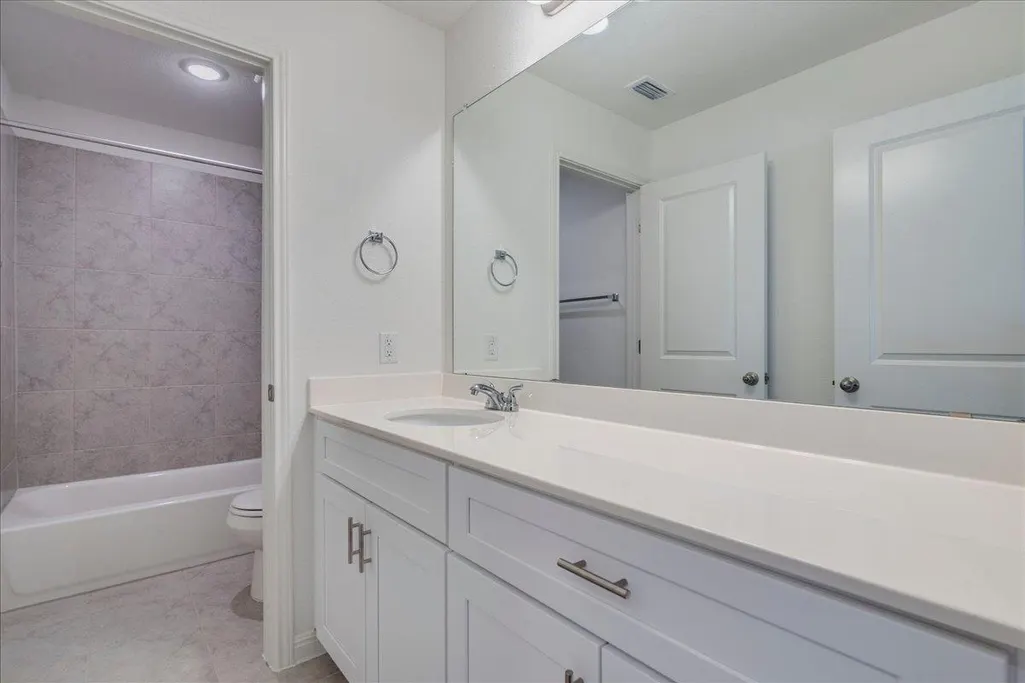
- Full Bathrooms2
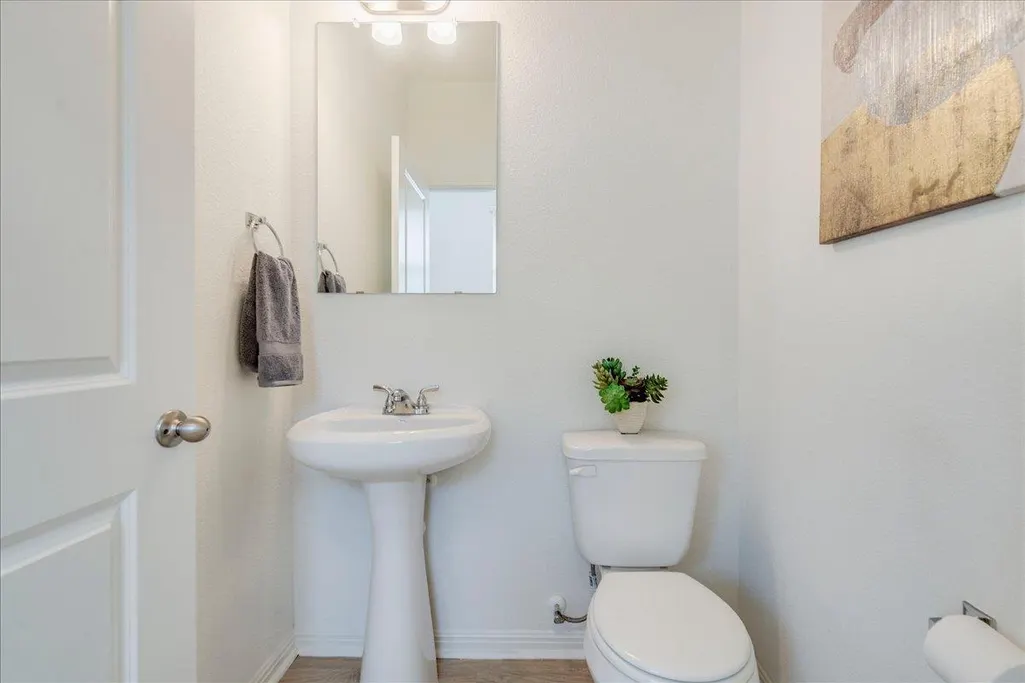
- Half Bathrooms1
- Sqr Footage2023
- Lot Size0.1 Acres
Data Source:
Austin Board of REALTORS® (ABOR) as distributed by MLS GRID
Property Description
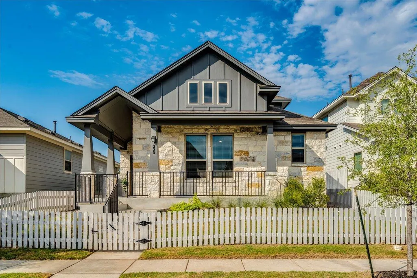
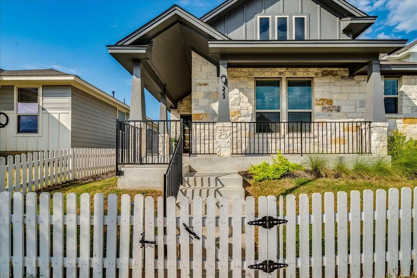
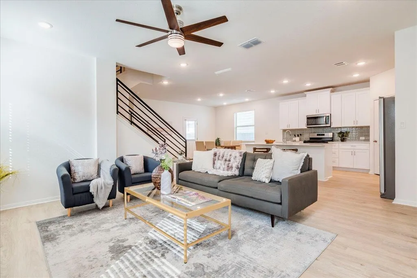
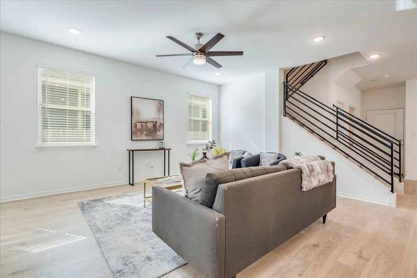
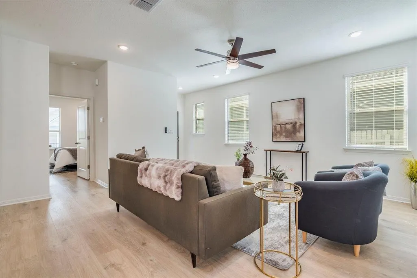
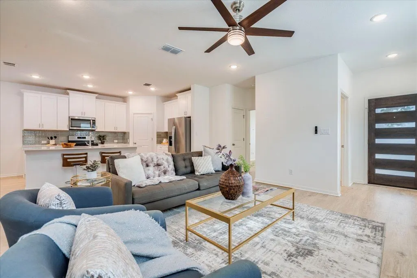
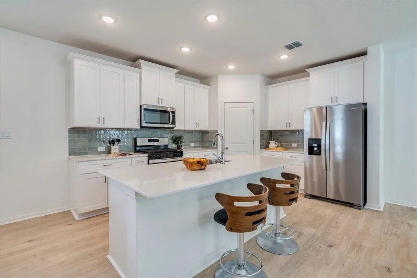
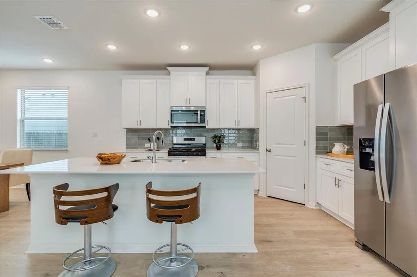
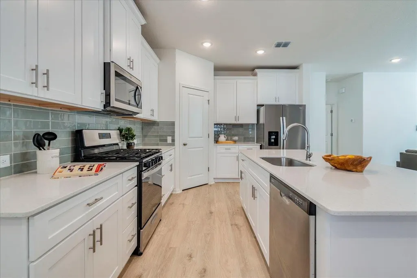
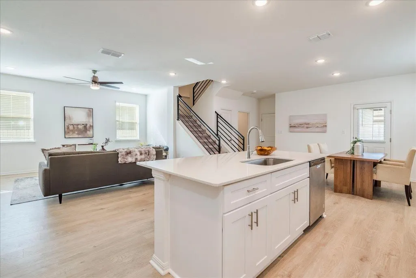
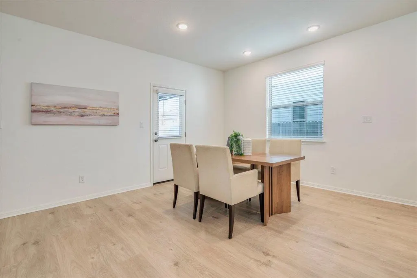
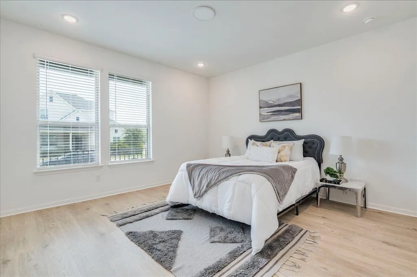
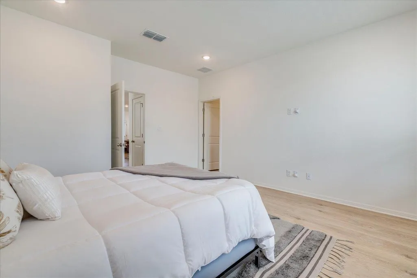
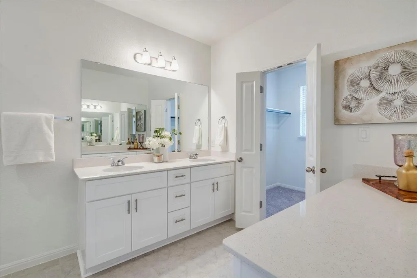
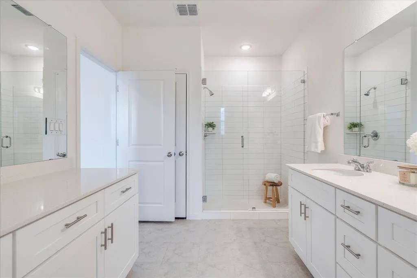
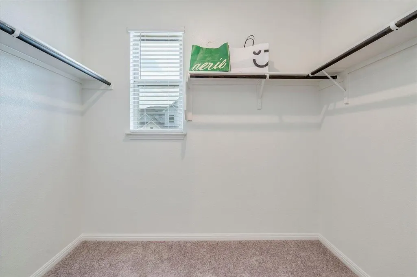
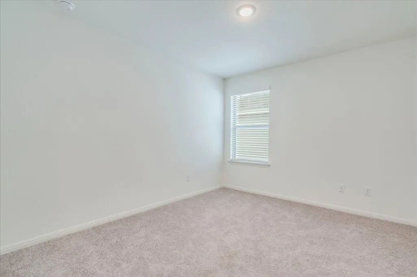
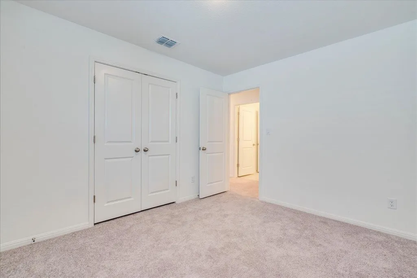
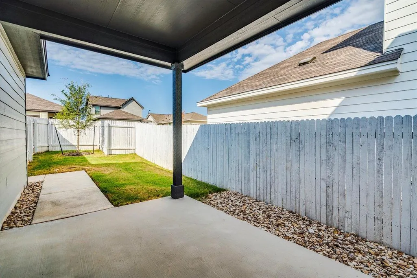
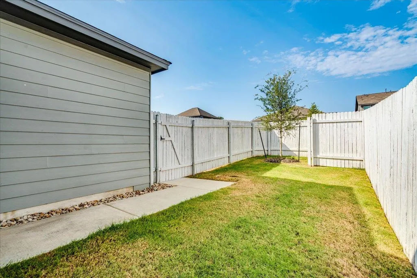
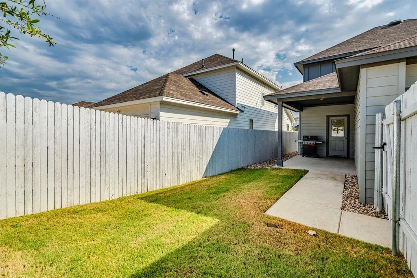
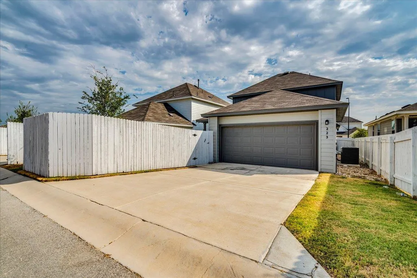
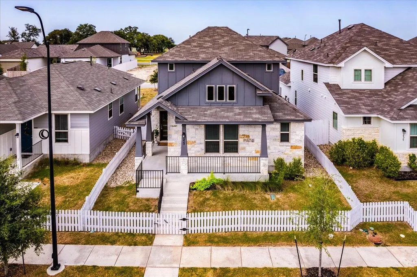
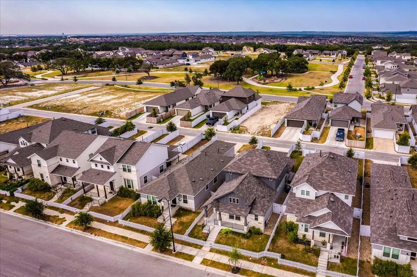
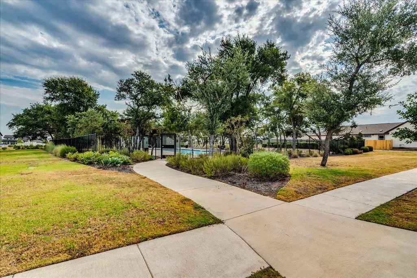
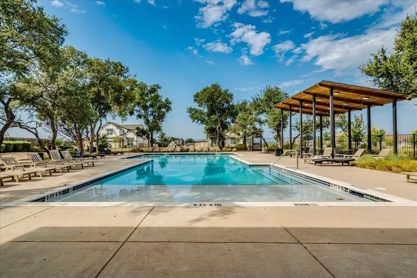
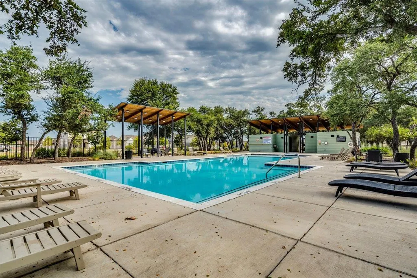
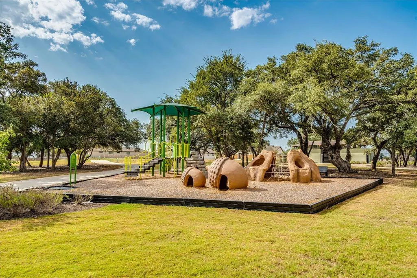
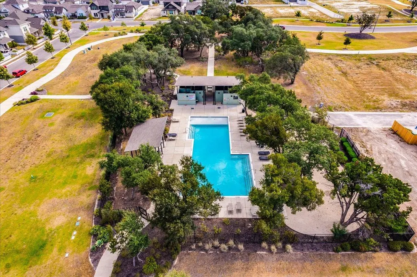
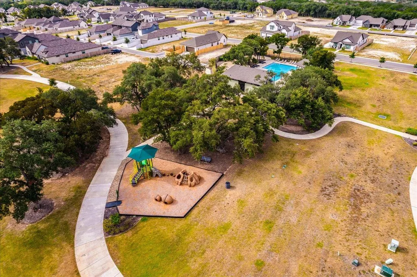
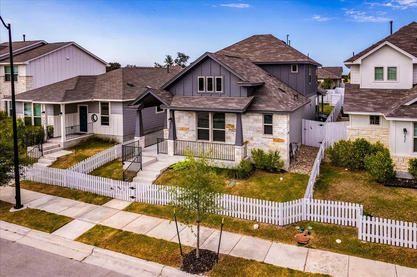
Welcome to this pristine 4-bedroom, 2.5-bath home tucked away in Sage Hollow, one of Kyle’s charming smaller communities. Thoughtfully designed with the primary suite downstairs, this two-story home offers an open, light-filled floor plan with beautiful light oak-toned LVP flooring throughout the main living areas. The kitchen feels fresh and inviting with crisp white cabinetry, a serene sage subway tile backsplash, and an easy flow into the dining and living spaces—perfect for everyday living and entertaining. The garage is equipped with a Tesla Charger! A modern stair railing adds just the right touch of style as you head upstairs to the secondary bedrooms. Out back, enjoy a low-maintenance yard that gives you outdoor space without spending every weekend maintaining it. Sage Hollow offers the best of both worlds: a more intimate neighborhood feel with great amenities, including a community pool, playground, and dog park just a short walk away. Once complete, the community is planned for just over 200 homes, offering a smaller neighborhood atmosphere that can be hard to find among Kyle’s larger developments. The home currently feeds to Cullen Elementary, a candidate school pursuing International Baccalaureate authorization. And with competitive pricing compared to nearby new construction, this move-in-ready home offers the opportunity to skip the building process and start enjoying the neighborhood right away. Light, bright, beautifully maintained, and ready for its next owner!
| Elementary School | Middle School | High School |
|---|---|---|
| Jim Cullen Elementary School | R C Barton Middle School | Jack C Hays High School |
| Price History | |
|---|---|
| 9/1/2026 | Listed $332,500 |
General Features
| Living Area | 2023 |
|---|---|
| Sewer | Public Sewer |
| Heating | Central |
| Cooling | Central Air |
| Utilities | Electricity Connected,Natural Gas Connected,Sewer Connected,Water Connected |
| Roof | Shingle |
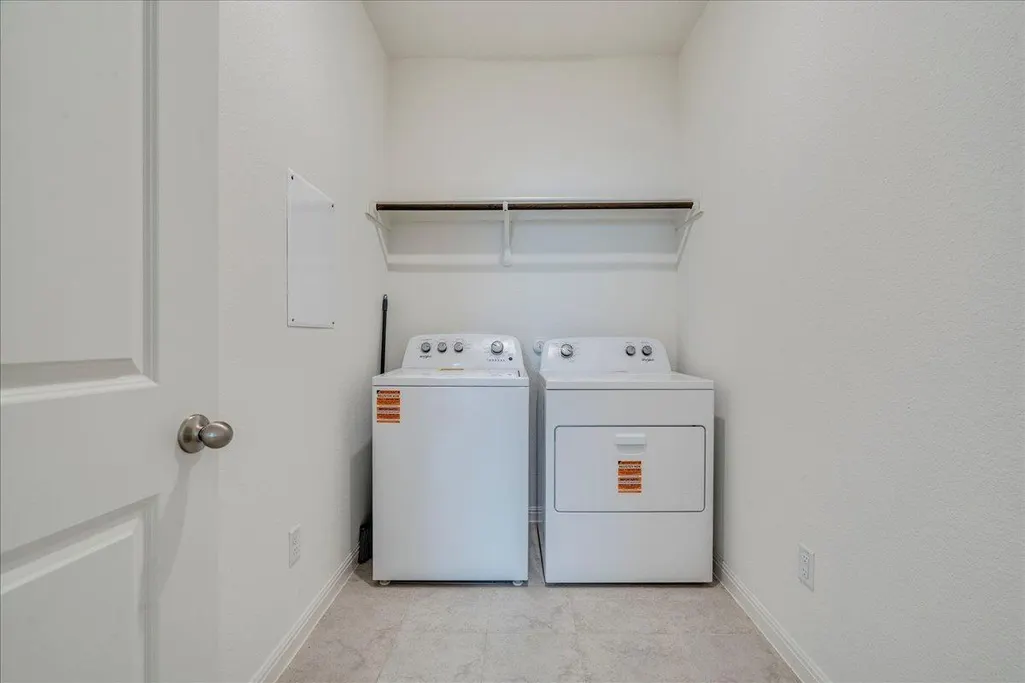
| Appliances | Dishwasher,Disposal,Dryer,Induction Cooktop,Microwave,Free-Standing Gas Oven,Free-Standing Gas Range,Refrigerator,Stainless Steel Appliance(s),Washer |
| HOA Fee | 115 |
| Garage Spaces | 2 |
| Association Fee Includes | See Remarks |
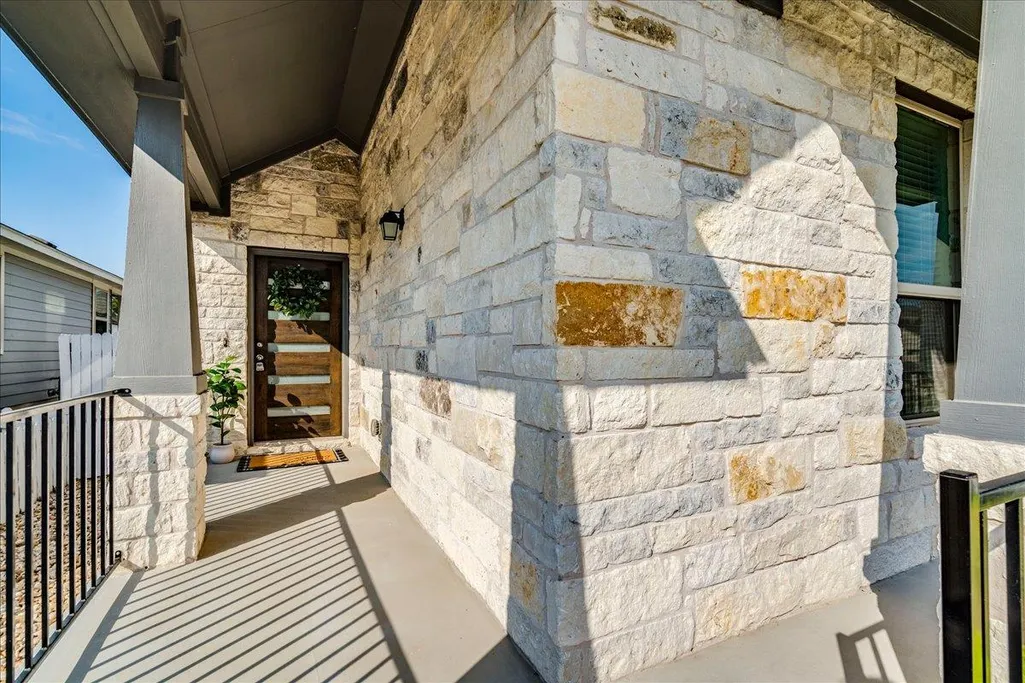
| Patio/Porch Features | Covered,Front Porch,Porch |
| Pool Features | None |
| Security Features | Smoke Detector(s) |
| Construction Materials | HardiPlank Type,Stone |
| Year Built | 2024 |
| View | Neighborhood |
| Levels | Two |
| Property Subtype | Single Family Residence |
| Tax Year | 2025 |
| Waterfront Features | None |
| Community Features | Common Grounds,Dog Park,Playground,Pool |
| Accessibility | None |
| Assoc Fee Paid Per | Monthly |
| County | Hays |
| New Construction | No |
| Property Type | Residential |
| HOA | Yes |
| Energy Efficient | None |
| Subdivision Name | Sage Hollow |
| Facing Direction | North |
| Green Sustainability | None |
| Other Structures | None |
| Full Baths | 2 |
| Status | Active |
| Directions | From FM 150 West,turn onto Green Dragon Way,right on Rieber,home on the left |
| High School | Jack C Hays |
| City | Kyle |
| Disclosures | Seller Disclosure,Seller Provided Survey Available |
| Association Name | Sage Hollow POA |
| MLS Area | HH |
| Lot Size Square Feet | 4356 |
| Elementary School | Jim Cullen |
| Tax Annual Amount | 8650.37 |
| Middle/Junior High School | R C Barton |
| Property Condition | Resale |
| Virtual Tour | https://www.propertypanorama.com/instaview/aus/3719033 |
| Builder Name | Milestone Community Builders |
| Standard Status | Active |
| Year Built Source | Public Records |
| Tax Assessed Value | 353557 |
| Virtual Tour | https://tours.amandarickman.com/223-Rieber-Rd |
Interior Features
| Interior Amenities | Breakfast Bar,Ceiling Fan(s),Ceiling-High,Quartz Counters,Stone Counters,Double Vanity,Eat-in Kitchen,Kitchen Island,Open Floorplan,Pantry,Recessed Lighting,Walk-In Closet(s) |
|---|---|
| Flooring | Carpet,Tile,Vinyl |
| Window Features | Blinds |
| Half Baths | 1 |
| Total Bedrooms | 4 |
| Main Level Bedrooms | 1 |
| LivingAreaSource | Public Records |
| Total Baths | 3 |
Exterior Features
| Exterior Amenities | Electric Car Plug-in,Gas Grill,Private Entrance,Private Yard |
|---|---|
| Fencing | Back Yard,Fenced,Front Yard,Wood |
| Parking Features | Attached,Concrete,Driveway,Garage |
| Lot Features | Interior Lot |
| Water Source | Public |
| Total Parking | 4 |
| Foundation Details | Slab |
| Lot Size Acres | 0.1 |
| Waterfront Y/N | No |
| Covered Spaces | 2 |
| Horse Y/N | No |
| Horse Amenities | None |
Amenities
- Foreclosure
- Views
- Short Sale
- New Construction
- Adult 55+
- Lease To Own
- No HOA Fees
- Furnished
- Primary On Main
- Air Conditioning
- Seller Finance
- Green
- Fixer Upper
- Horse
- Golf
- Fireplace
- Deck
- Garage
- Basement
- Pool
Property vs Single Family Average in 78640
Price
Taxes
Year Built
Visits
 Austin Board of REALTORS® Copyright ©2026 All rights reserved.
