
Water Views - Golf Course - Primary on Main
Address
2401 Sailpoint Dr, Spicewood, TX
Price
$ 985,000
Property Attributes
- MLS#9720842
- TypeSingle Family
- Listing Status Active
- CountyTRAVIS
- CitySpicewood
- AreaLW
- NeighborhoodBarton Creek Lakeside
- Zip78669
- StyleSingle Family Residence
- Year Built2007
- Taxes$ 12937
- Price$ 985,000
- Bedrooms3
- Full Bathrooms3
- Half Bathrooms1
- Sqr Footage3147
- Lot Size0.68 Acres
Data Source:
Austin Board of REALTORS® (ABOR) as distributed by MLS GRID
Property Description
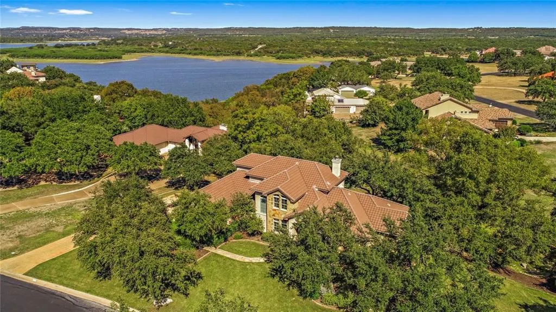
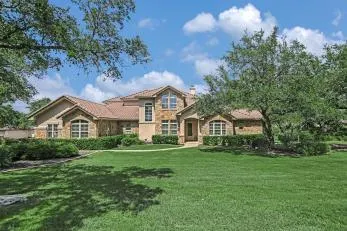
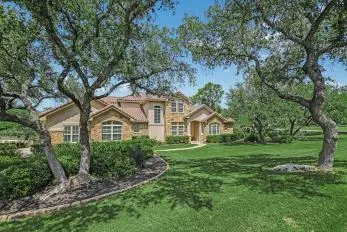
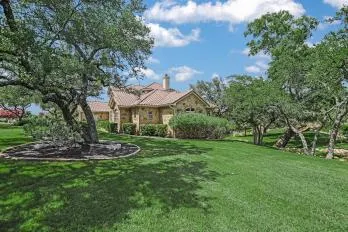
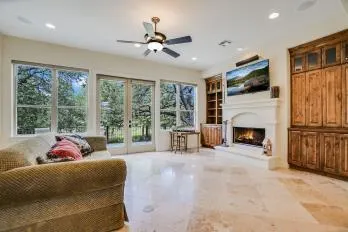
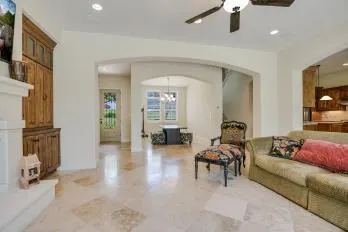
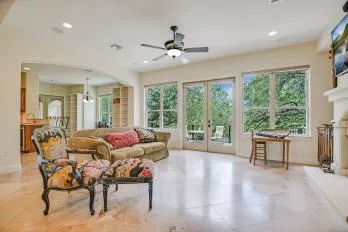
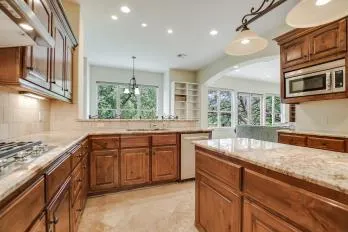
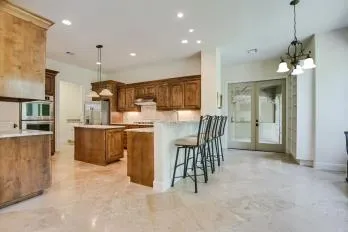
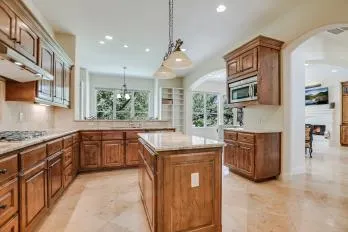
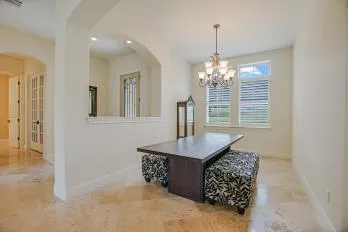
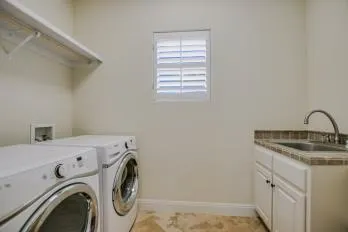
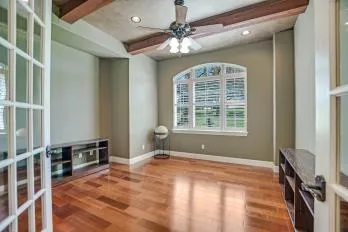
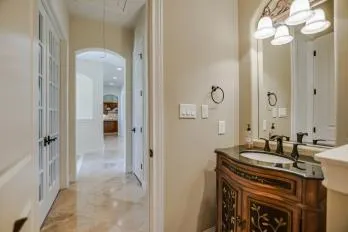
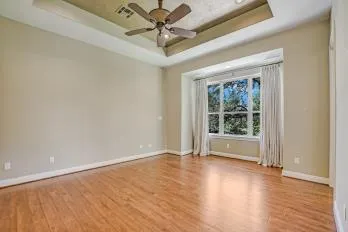
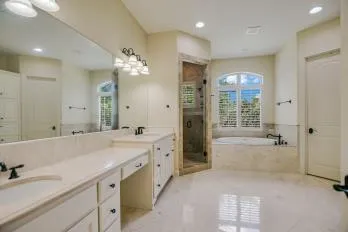
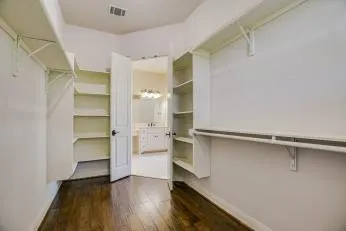
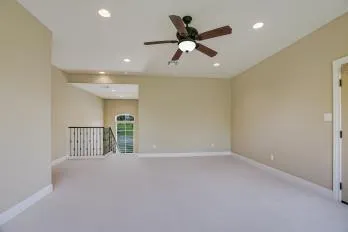
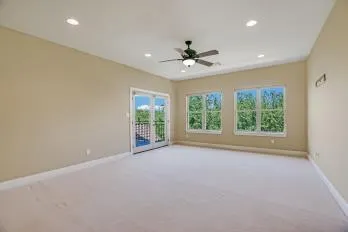
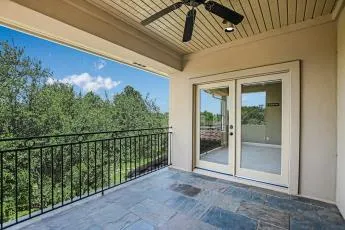
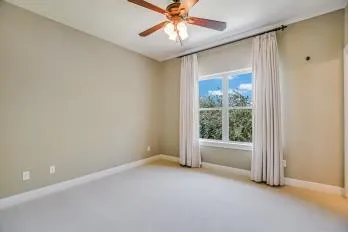
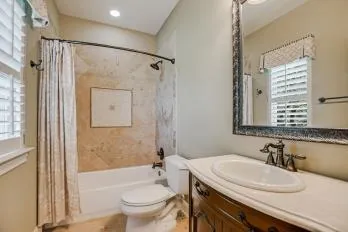
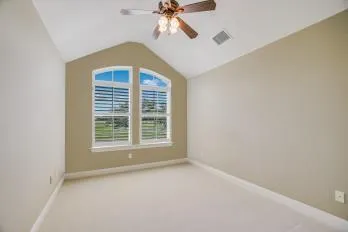
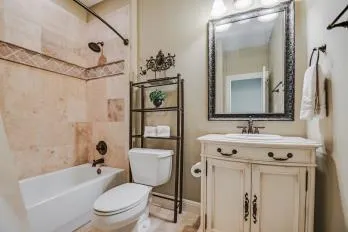
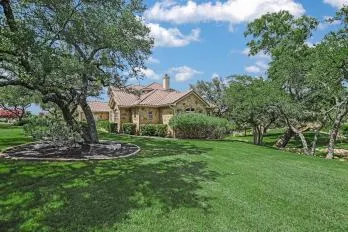
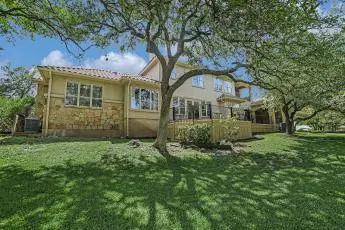
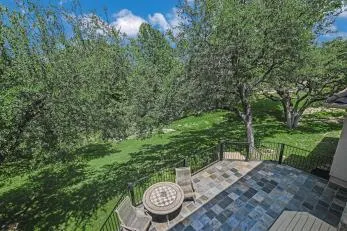
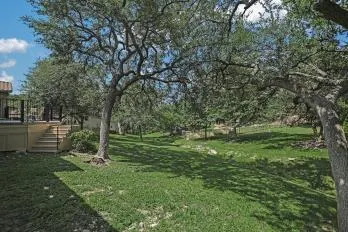
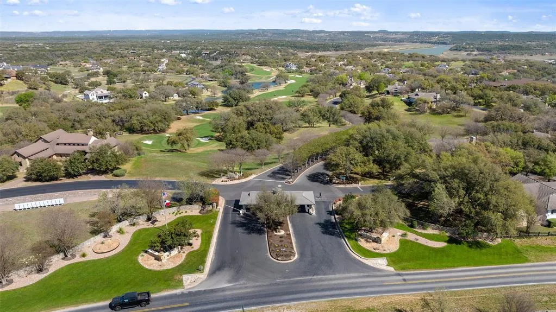
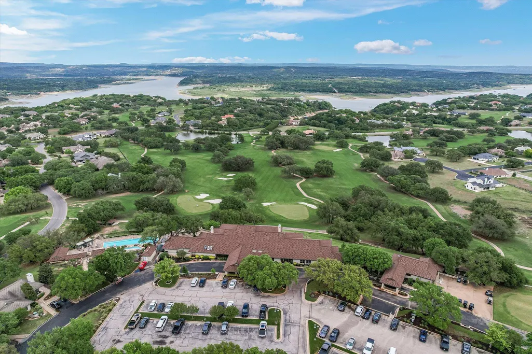
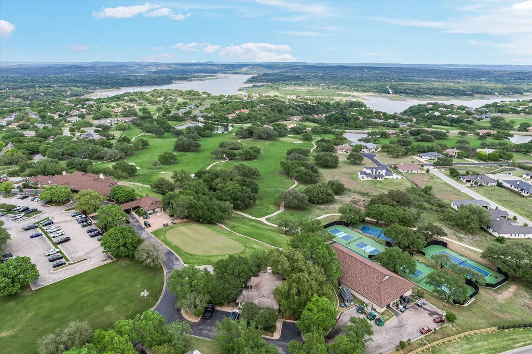
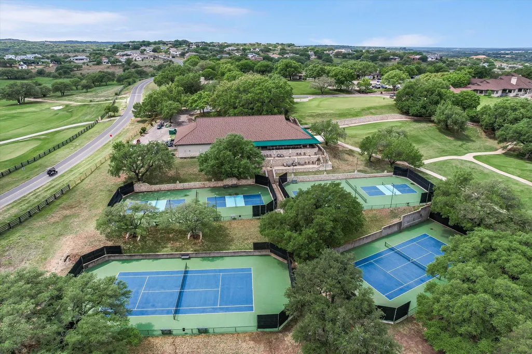
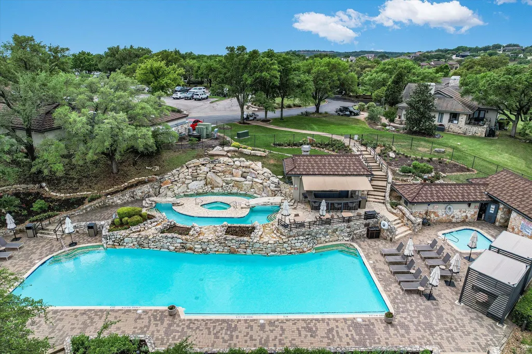
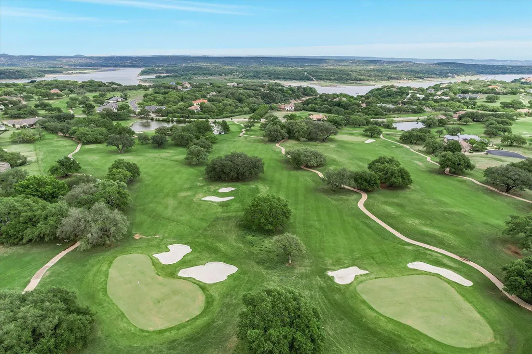
Gorgeous stone and stucco 2 story with owner's suite on main floor. Perfect floor plan for families with older children or for grandchildren! This beautiful home is situated on a large corner lot in the exclusive guarded/gated community of Barton Creek Lakeside. Seasonal creek runs behind property and handles road run-off. Step inside to the entry foyer that welcomes you into a relaxing, sunlight living room that includes built-in bookcases, a fireplace with TV above, polished travertine floors and open to kitchen. Access back patio from kitchen or living room. Wonderful kitchen with a propane cooktop, center island, granite counters, breakfast bar, breakfast area, huge walk-in pantry with tons of extra storage, and separate formal dining space. Laundry room conveniently off the kitchen that includes a mop sink and folding area. Incredible owner's suite with a luxurious bathroom that includes a walk-in shower, separate jetted tub and a large walk-in closet. BONUS - A separate room inside the owner's suite that could be and additional closet, nursery, work out room etc. 2 bedrooms, one with attached full bath and one outside the third bedroom and a great room space, perfect for guests. Outdoor living is easy along the tiled back covered and uncovered porch areas. Perfect area that looks to be meant for outdoor kitchen. Great trees along that back provide extra privacy. Recent exterior repairs and paint. SELLER OFFERING A $5,000 ALLOWANCE TO PAINT THE DOWNSTAIRS AREAS with full price offer. Located in the exclusive guarded/gated community of Barton Creek Lakeside with the private Omni owned country club that includes an Arnold Palmer designed 18-hole golf course, private country club with dining, pool, fitness and tennis courts. Membership is voluntary.
| Elementary School | Middle School | High School |
|---|---|---|
| Spicewood (Marble Falls ISD) Elementary School | Marble Falls Middle School | Marble Falls High School |
| Price History | |
|---|---|
| 6/26/2026 | Listed $985,000 |
General Features
| Living Area | 3147 |
|---|---|
| Sewer | Private Sewer |
| Heating | Central |
| Cooling | Ceiling Fan(s),Central Air |
| Utilities | Electricity Connected,High Speed Internet,Propane,Sewer Connected,Underground Utilities |
| Roof | Tile |
| Appliances | Built-In Electric Oven,Cooktop,Dishwasher,Disposal,Exhaust Fan,Microwave,Double Oven,Propane Cooktop,Free-Standing Refrigerator,Stainless Steel Appliance(s) |
| HOA Fee | 1844 |
| Garage Spaces | 3 |
| Association Fee Includes | Common Area Maintenance,Security |
| Patio/Porch Features | Covered,Patio,Rear Porch |
| Pool Features | None |
| Security Features | Gated with Guard |
| Construction Materials | Stone,Stucco |
| Year Built | 2007 |
| View | Creek/Stream,Golf Course |
| Levels | Two |
| Property Subtype | Single Family Residence |
| Tax Year | 2025 |
| Waterfront Features | Creek,Dry/Seasonal |
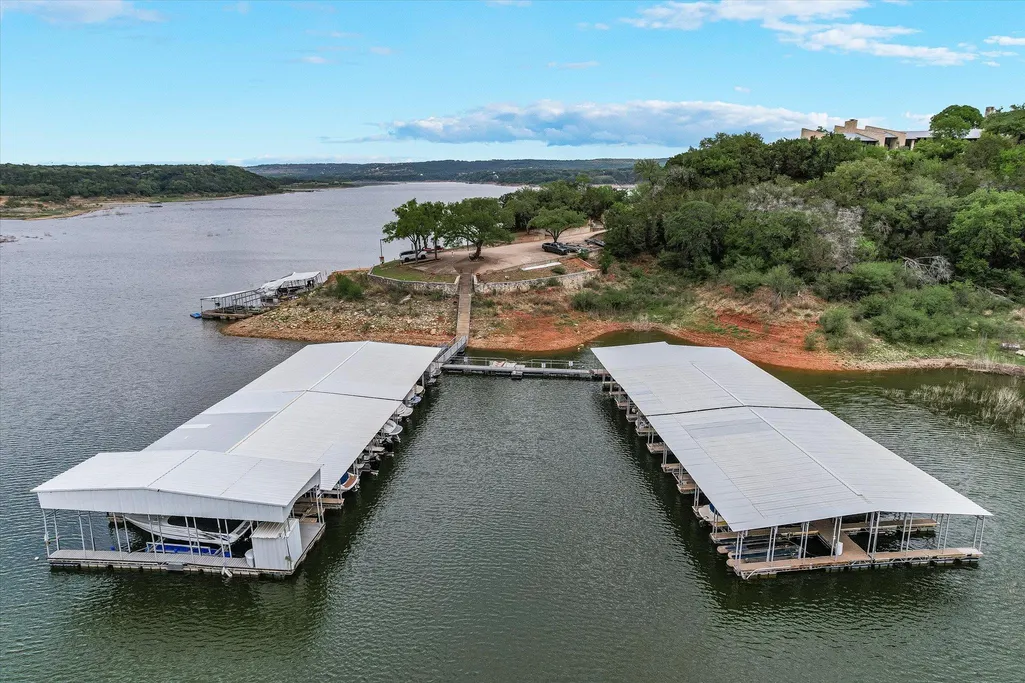
| Community Features | Clubhouse,Cluster Mailbox,Common Grounds,Fishing,Gated,Golf,Google Fiber,Lake,Underground Utilities,Trail(s) |
| Accessibility | None |
| Assoc Fee Paid Per | Annually |
| County | Travis |
| New Construction | No |
| Property Type | Residential |
| HOA | Yes |
| Energy Efficient | None |
| Subdivision Name | Barton Creek Lakeside |
| Facing Direction | South |
| Green Sustainability | None |
| Other Structures | None |
| Full Baths | 3 |
| Status | Active |
| Directions | From Austin out Hwy. 71 W. cross over the Pedernales River and turn right at the stop light about 2 miles past river. Turn right on Paleface Ranch Rd and go 3.5 miles to 3 way stop and turn right,go |
| High School | Marble Falls |
| City | Spicewood |
| Disclosures | Seller Disclosure |
| Association Name | Barton Creek Lakeside POA |
| MLS Area | LW |
| Lot Size Square Feet | 29620.8 |
| Elementary School | Spicewood (Marble Falls ISD) |
| Tax Annual Amount | 12280.39 |
| Middle/Junior High School | Marble Falls |
| Property Condition | Resale |
| Virtual Tour | https://shutterbugstudios.hd.pics/2401-Sailpoint-Dr/idx |
| Standard Status | Active |
| Year Built Source | Public Records |
| Tax Assessed Value | 834729 |
| Virtual Tour | https://shutterbugstudios.hd.pics/2401-Sailpoint-Dr |
Interior Features
| Interior Amenities | Breakfast Bar,Built-in Features,Ceiling Fan(s),Ceiling-High,Granite Counters,Double Vanity,Entrance Foyer,Kitchen Island,Multiple Dining Areas,Pantry,Primary Bedroom on Main,Recessed Lighting,Study/H |
|---|---|
| Flooring | Tile,Wood |
| Total Fireplaces | 1 |
| Fireplace Features | Living Room,Propane |
| Window Features | Blinds,Drapes,Double Pane Windows,Plantation Shutters |
| Half Baths | 1 |
| Total Bedrooms | 3 |
| Main Level Bedrooms | 1 |
| LivingAreaSource | Public Records |
| Total Baths | 4 |
Exterior Features
| Exterior Amenities | Exterior Steps |
|---|---|
| Fencing | None |
| Parking Features | Attached,Garage |
| Lot Features | Back Yard,Corner Lot,Front Yard,Landscaped,Near Golf Course,Private Maintained Road,Sprinkler - Automatic,Trees-Large (Over 40 Ft),Many Trees,Trees-Medium (20 Ft - 40 Ft) |
| Water Source | Private |
| Total Parking | 4 |
| Foundation Details | Slab |
| Lot Size Acres | 0.68 |
| Waterfront Y/N | No |
| Covered Spaces | 3 |
| Horse Y/N | No |
| Horse Amenities | None |
Amenities
- Foreclosure
- Views
- Short Sale
- New Construction
- Adult 55+
- Lease To Own
- No HOA Fees
- Furnished
- Primary On Main
- Air Conditioning
- Seller Finance
- Green
- Fixer Upper
- Horse
- Golf
- Fireplace
- Deck
- Garage
- Basement
- Pool
Property vs Single Family Average in 78669
Price
Taxes
Year Built
Visits
 Austin Board of REALTORS® Copyright ©2026 All rights reserved.
