
Views - New Construction - Golf Course - Primary on Main

Address
Lot 2a, Phs. 5, Sec. 1 Waterfall Hill Pkwy Pkwy, Spicewood, TX
Price
$ 1,738,000
Property Attributes
- MLS#5054754
- TypeSingle Family
- Listing Status Active
- CountyBURNET
- CitySpicewood
- AreaLW
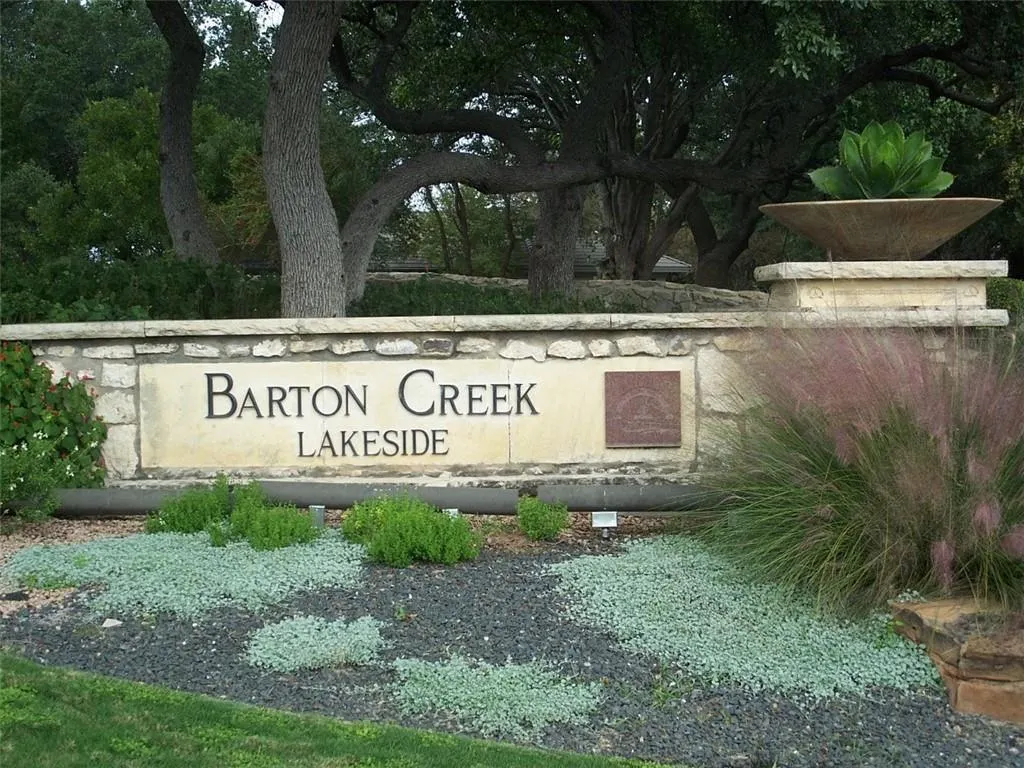
- NeighborhoodBarton Creek Lakeside
- Zip78669
- StyleSingle Family Residence
- Year Built2026
- Taxes$ 1738000
- Price$ 1,738,000
- Bedrooms4
- Full Bathrooms4
- Half Bathrooms0
- Sqr Footage3262
- Lot Size0.95 Acres
Data Source:
Austin Board of REALTORS® (ABOR) as distributed by MLS GRID
Property Description
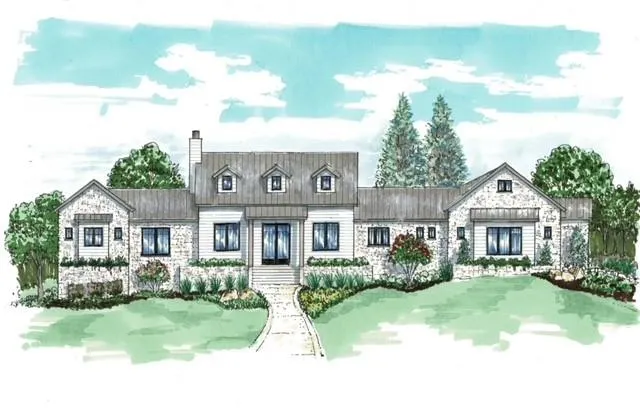
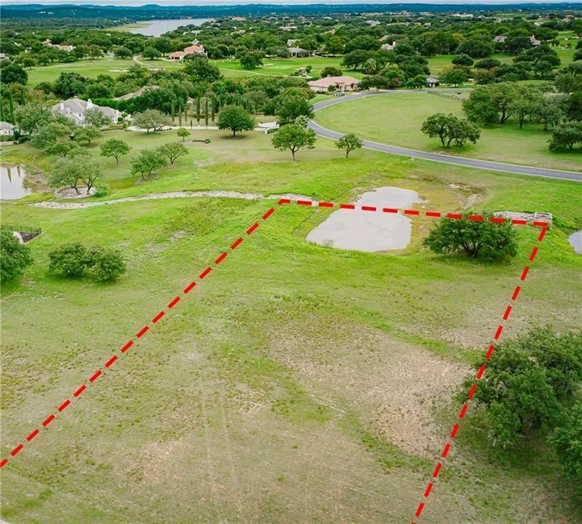
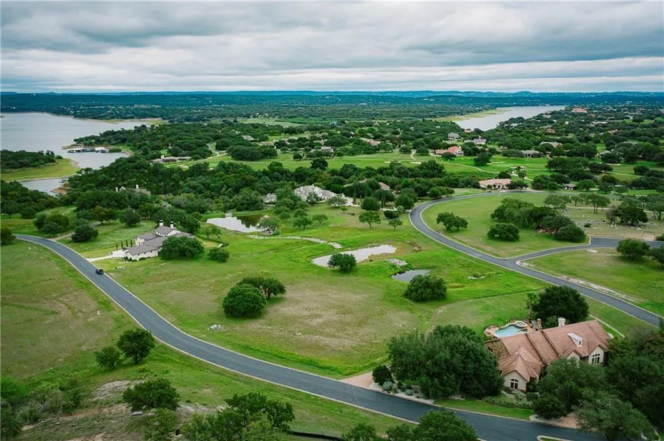
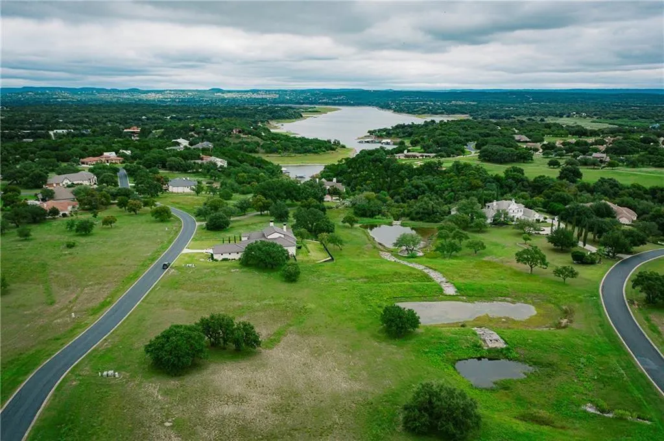
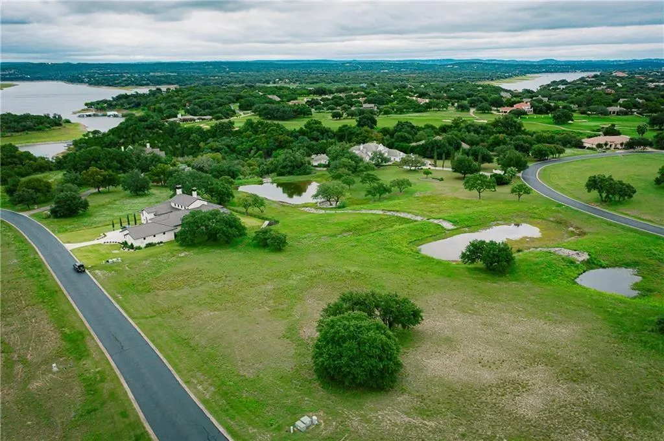
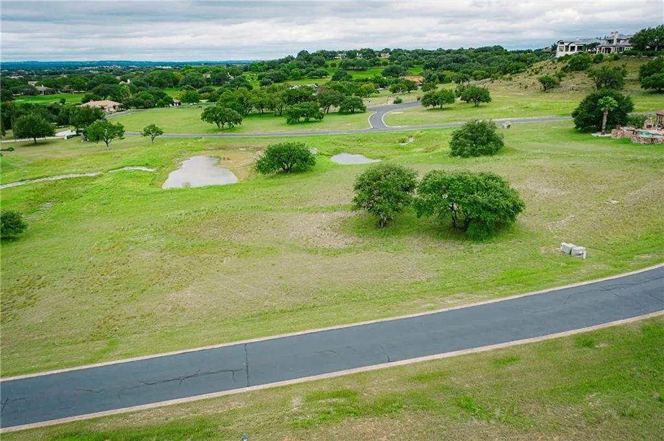
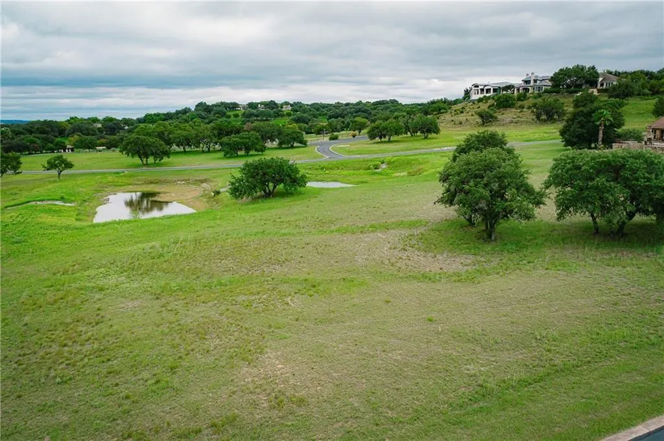
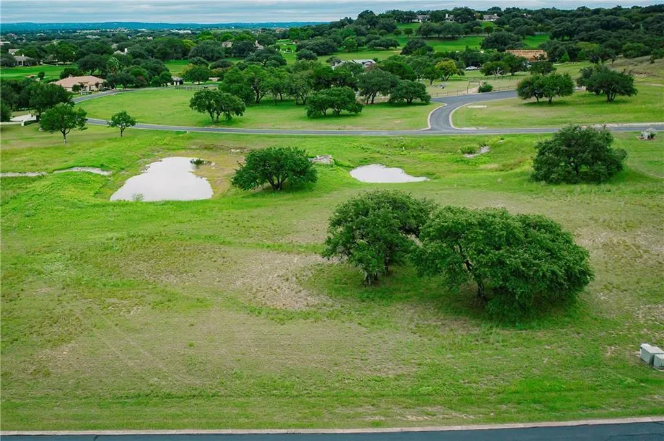
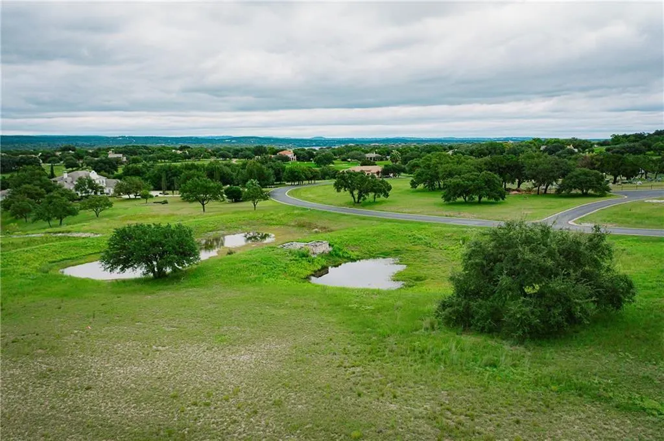
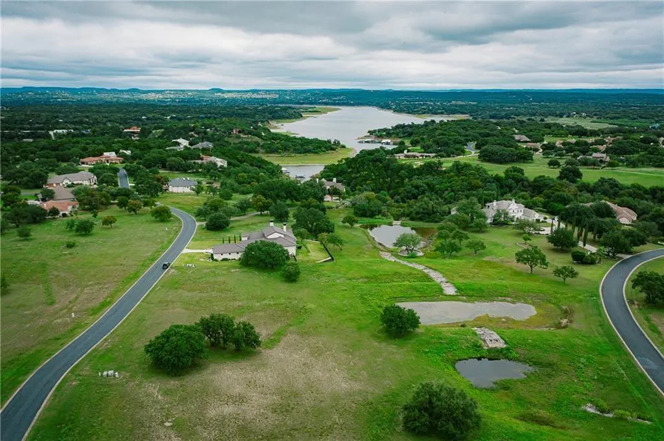
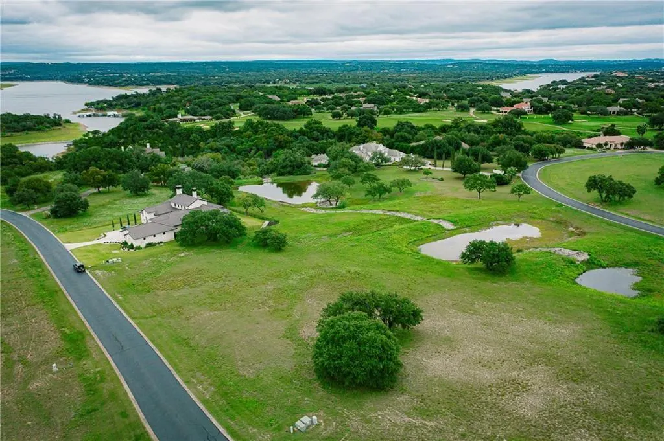
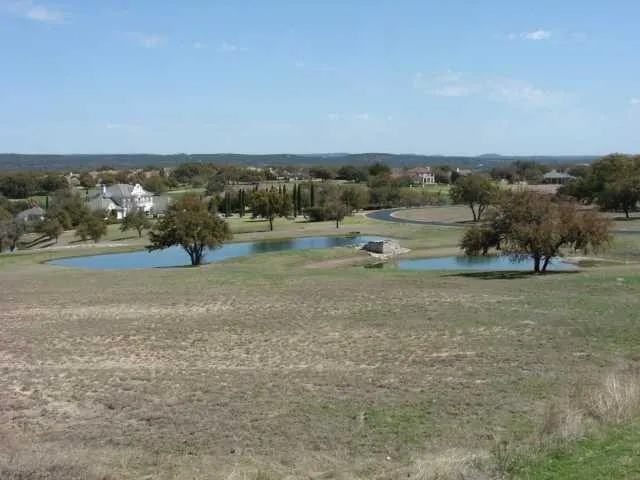
APPROVED PLAN BY POA THAT WILL NEED RENEWAL CERTIFICATE THAT WILL NOT TAKE LONG. This is a gorgeous single story floor plan that will be situated up on one of the prettiest, best orientation, lot in all of Barton Creek Lakeside. Fall Creek Custom Builders, LLC is the builder and has built a number of beautiful custom homes in the neighborhood. Currently has one custom under construction in Barton Creek Lakeside. START BUILDING NOW AND DON'T WAIT FOR POTENTIAL TARIFFS. Your Buyer will fall in love with this plan and will be finished and very nice quality appliances and fixtures. The back of the house has a seasonal pond behind that lots of duck and wildlife enjoy and best of all !!!!! NO SUN IN THE EVENING!!!! HOUSE WILL BE FACING WEST SO BACK WILL BE COMPLETELY SHADED AND OVERLOOKING THE POND. WILL TAKE ABOUT 10 - 12 MONTHS TO BUILD. BUYER CAN PICK FINISHES WITHIN BUDGET OR UPGRADE.
| Elementary School | Middle School | High School |
|---|---|---|
| Spicewood (Marble Falls ISD) Elementary School | Marble Falls Middle School | Marble Falls High School |
| Price History | |
|---|---|
| 4/23/2025 | Listed $1,738,000 |
General Features
| Living Area | 3262 |
|---|---|
| Sewer | Private Sewer |
| Heating | Central |
| Cooling | Ceiling Fan(s),Central Air |
| Utilities | Electricity Available,High Speed Internet,Natural Gas Not Available,Phone Available,Sewer Available,Underground Utilities,Water Available |
| Roof | Metal |
| Appliances | Built-In Gas Range,Built-In Refrigerator,Dishwasher,Disposal,Down Draft,Exhaust Fan,Microwave,Stainless Steel Appliance(s) |
| HOA Fee | 1784 |
| Garage Spaces | 3 |
| Association Fee Includes | Common Area Maintenance,Insurance,Security |
| Patio/Porch Features | Covered,Front Porch,Patio,Porch,Rear Porch |
| Pool Features | None |
| Security Features | 24 Hour Security,Gated with Guard,Prewired |
| Construction Materials | Frame,Spray Foam Insulation,Board & Batten Siding,Stone,Stucco |
| Year Built | 2026 |
| View | Hill Country,Pond |
| Levels | One |
| Property Subtype | Single Family Residence |
| Tax Year | 2025 |
| Waterfront Features | Pond |
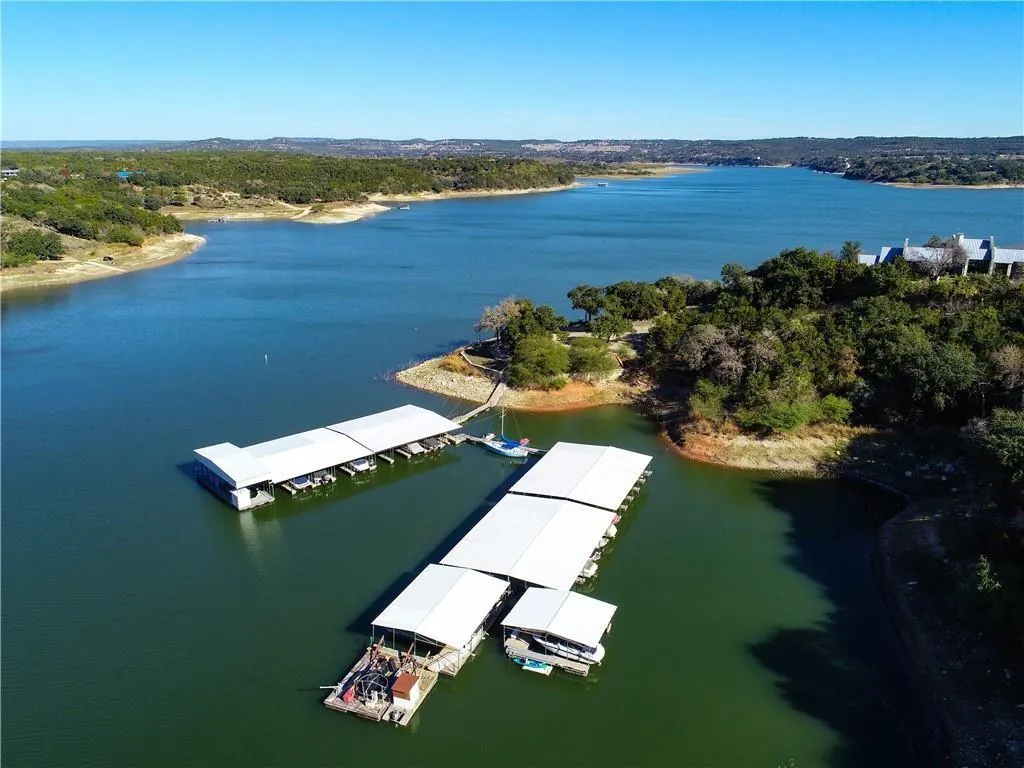
| Community Features | Clubhouse,Cluster Mailbox,Common Grounds,Controlled Access,Fishing,Gated,Golf,High Speed Internet,Lake,Park,Picnic Area,Underground Utilities |
| Accessibility | None |
| Assoc Fee Paid Per | Annually |
| County | Burnet |
| New Construction | No |
| Property Type | Residential |
| HOA | Yes |
| Energy Efficient | Insulation |
| Subdivision Name | Barton Creek Lakeside |
| Facing Direction | West |
| Green Sustainability | See Remarks |
| Other Structures | None |
| Full Baths | 4 |
| Status | Active |
| Directions | From Austin,out Hwy 71 West toward Marble Falls. Cross over the Pedernales River and go to stop light at Paleface Ranch Rd. Turn right on Paleface Ranch Rd. Go approx. 3.5 miles to 3 way stop at Hayn |
| High School | Marble Falls |
| City | Spicewood |
| Disclosures | Seller Provided Survey Available |
| Association Name | Barton Creek Lakeside POA |
| MLS Area | LW |
| Lot Size Square Feet | 41382 |
| Elementary School | Spicewood (Marble Falls ISD) |
| Tax Annual Amount | 1738000 |
| Middle/Junior High School | Marble Falls |
| Property Condition | To Be Built |
| Additional Parcels Y/N | No |
| Builder Name | Fall Creek Custom Builders,LLC |
| Standard Status | Active |
| Year Built Source | Public Records |
| Tax Assessed Value | 1738000 |
Interior Features
| Interior Amenities | Breakfast Bar,Built-in Features,Ceiling Fan(s),Beamed Ceilings,Ceiling-High,Granite Counters,Double Vanity,High Speed Internet,In-Law Floorplan,Kitchen Island,No Interior Steps,Primary Bedroom on Mai |
|---|---|
| Flooring | Tile,Wood |
| Total Fireplaces | 2 |
| Fireplace Features | Gas Log,Great Room,Outside |
| Window Features | Double Pane Windows,Wood Frames |
| Total Bedrooms | 4 |
| Main Level Bedrooms | 4 |
| LivingAreaSource | Public Records |
| Total Baths | 4 |
Exterior Features
| Exterior Amenities | Exterior Steps,Gas Grill,Gutters Full,Outdoor Grill |
|---|---|
| Fencing | None |
| Parking Features | Additional Parking,Attached,Concrete,Driveway,Garage,Garage Door Opener,Garage Faces Side,Private |
| Lot Features | Curbs,Few Trees,Near Golf Course |
| Water Source | Private |
| Total Parking | 6 |
| Foundation Details | Slab |
| Lot Size Acres | 0.95 |
| Waterfront Y/N | No |
| Covered Spaces | 3 |
| Horse Y/N | No |
| Horse Amenities | None |
Amenities
- Foreclosure
- Views
- Short Sale
- New Construction
- Adult 55+
- Lease To Own
- No HOA Fees
- Furnished
- Primary On Main
- Air Conditioning
- Seller Finance
- Green
- Fixer Upper
- Horse
- Golf
- Fireplace
- Deck
- Garage
- Basement
- Pool
Property vs Single Family Average in 78669
Price
Taxes
Year Built
Visits
 Austin Board of REALTORS® Copyright ©2026 All rights reserved.
