
Price Reduction - Golf Course - Primary on Main

Address
4020 Vail Dv, Austin, TX
Price
$ 914,000
Property Attributes
- MLS#9423660
- TypeSingle Family
- Listing Status Active
- CountyTRAVIS
- CityAustin
- AreaLS
- NeighborhoodFalconhead West Ph 01 Sec 01
- Zip78738
- StyleSingle Family Residence
- Year Built2010
- Taxes$ 7617
- Price$ 914,000
- Bedrooms5
- Full Bathrooms3
- Half Bathrooms0
- Sqr Footage3231
- Lot Size0.2775 Acres
Data Source:
Austin Board of REALTORS® (ABOR) as distributed by MLS GRID
Property Description
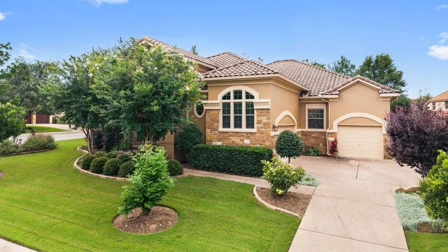
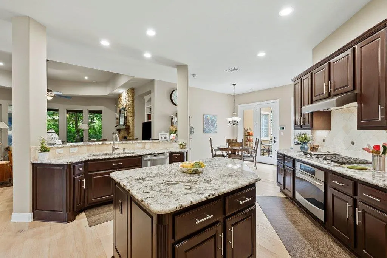
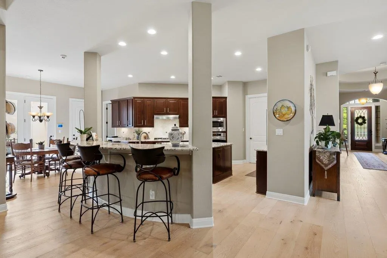
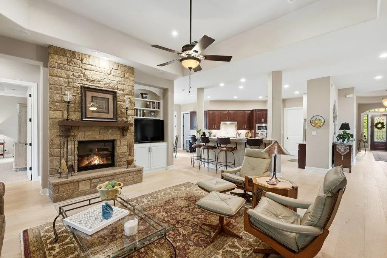
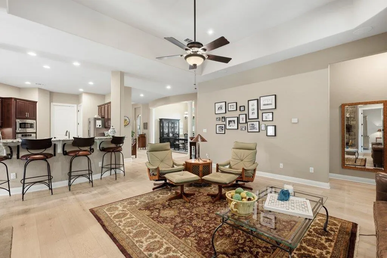
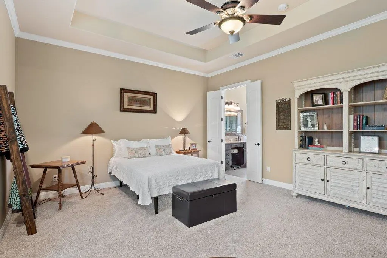
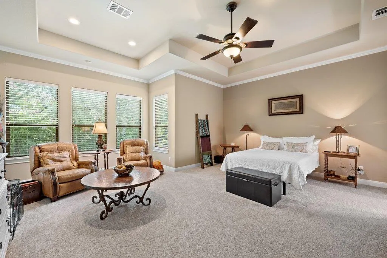
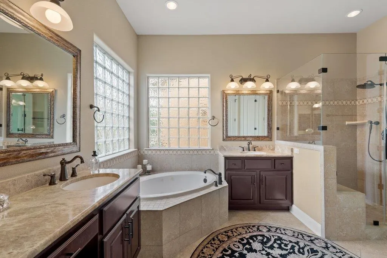
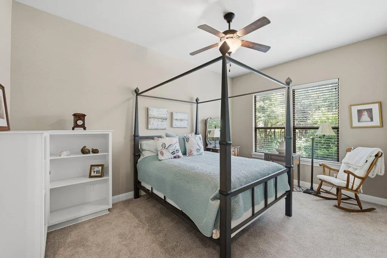
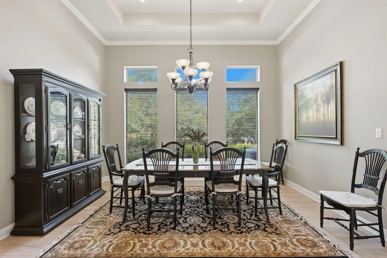
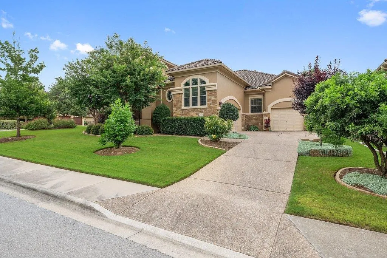
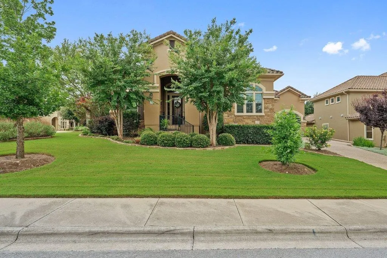
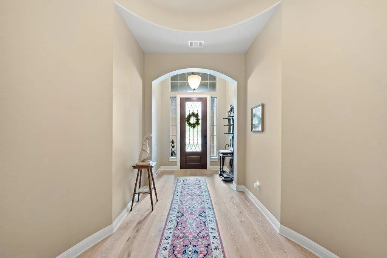
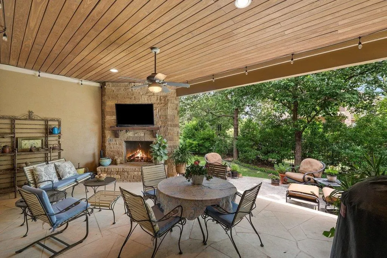
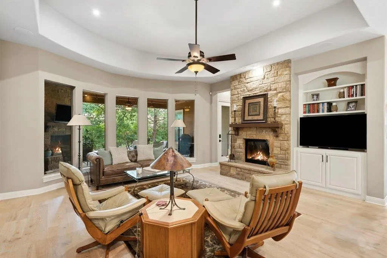
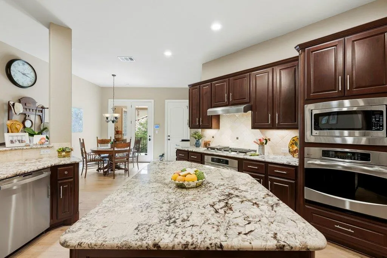
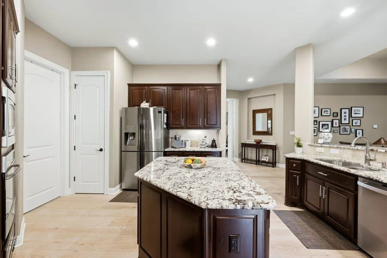
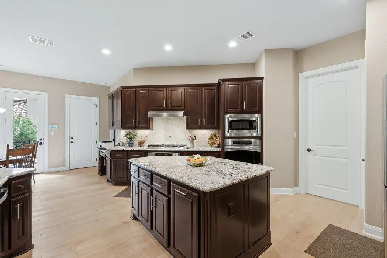
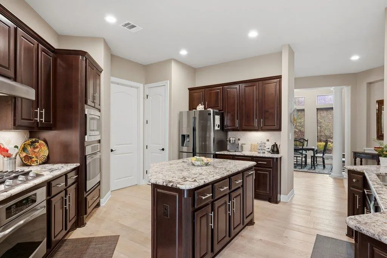
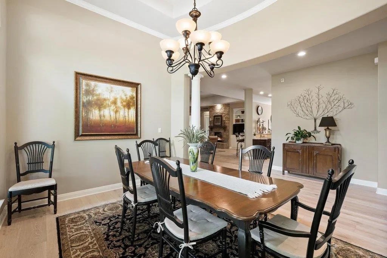
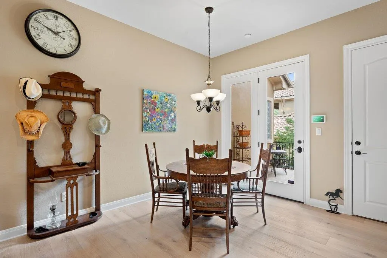
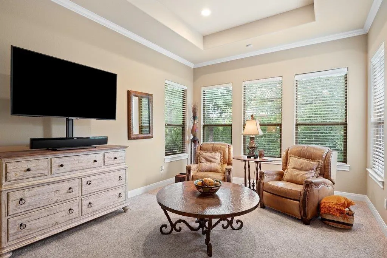
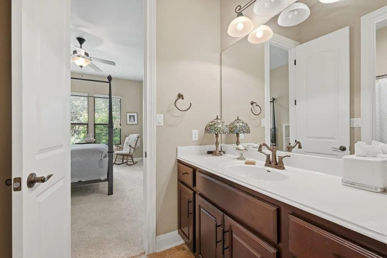
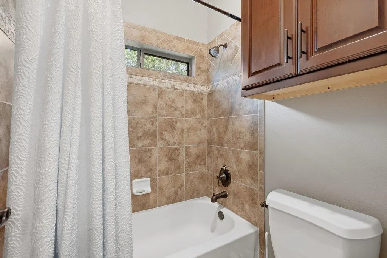
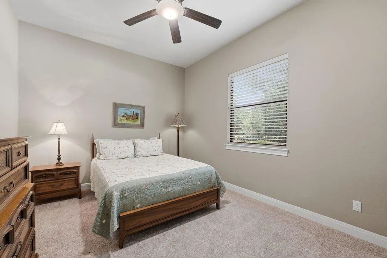
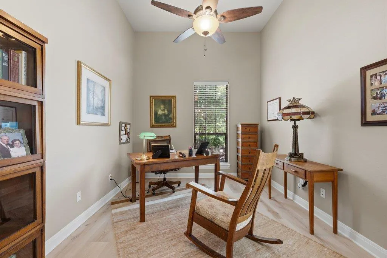
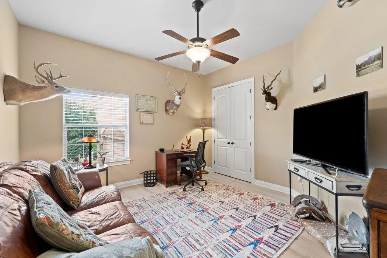
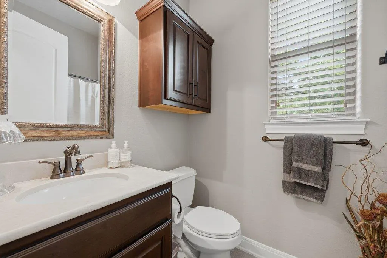
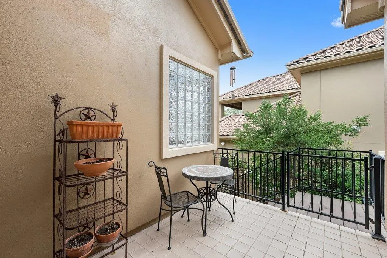
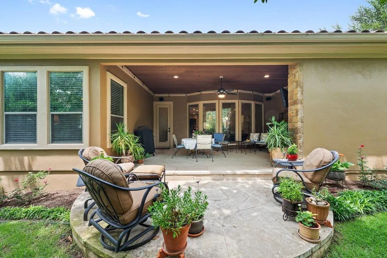
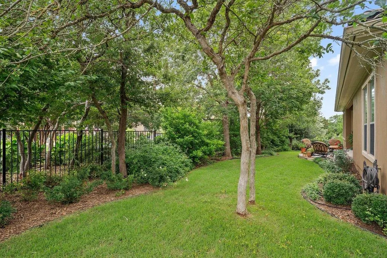
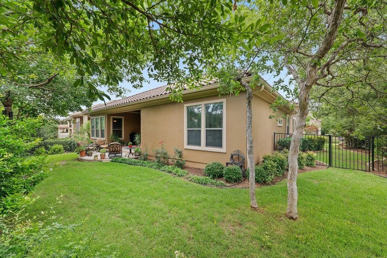
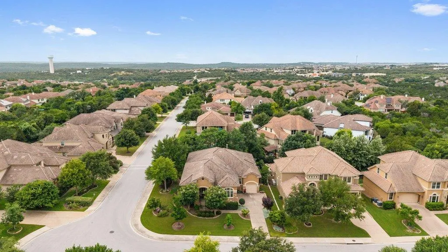
Discover unparalleled single-story living in this Taylor Morrison masterpiece, perfectly situated on a coveted corner cul-de-sac lot in Falconhead West. This exquisite residence offers a harmonious blend of luxury and comfort across 3,231 square feet, featuring five spacious bedrooms and three well-appointed bathrooms. Hardwood floors flow gracefully throughout the main living areas, complemented by soaring ceilings that enhance the home’s expansive feel. The gourmet kitchen is a chef's dream, boasting a gas cooktop, double ovens, and a large center island, all framed by elegant granite countertops and dark wood cabinetry. Entertain with ease in the family room, complete with a cozy gas fireplace, or step outside to the covered stone patio where another gas fireplace creates an inviting ambiance for outdoor gatherings. The primary suite provides a serene retreat, offering a dedicated sitting area for relaxation. The exterior showcases a well-maintained stucco and stone facade with a durable tile roof, surrounded by neatly manicured landscaping and a private fenced yard, ideal for enjoyment and relaxation. Additional features include a three-car garage and remarkably low annual taxes of approximately $7,600. Located within the highly-regarded LTISD, this home truly checks every box for sophisticated living in Austin, TX.
| Elementary School | Middle School | High School |
|---|---|---|
| Bee Cave Elementary School | Bee Cave Middle School | Lake Travis High School |
| Price History | |
|---|---|
| 6/10/2026 | Listed $970,000 |
| 7/2/2026 | 3$949,000 |
| 8/19/2026 | 4$914,000 |
General Features
| Living Area | 3231 |
|---|---|
| Sewer | Public Sewer |
| Heating | Natural Gas |
| Cooling | Ceiling Fan(s),Central Air |
| Utilities | Electricity Connected,High Speed Internet,Natural Gas Connected,Sewer Connected,Underground Utilities,Water Connected |
| Roof | Tile |
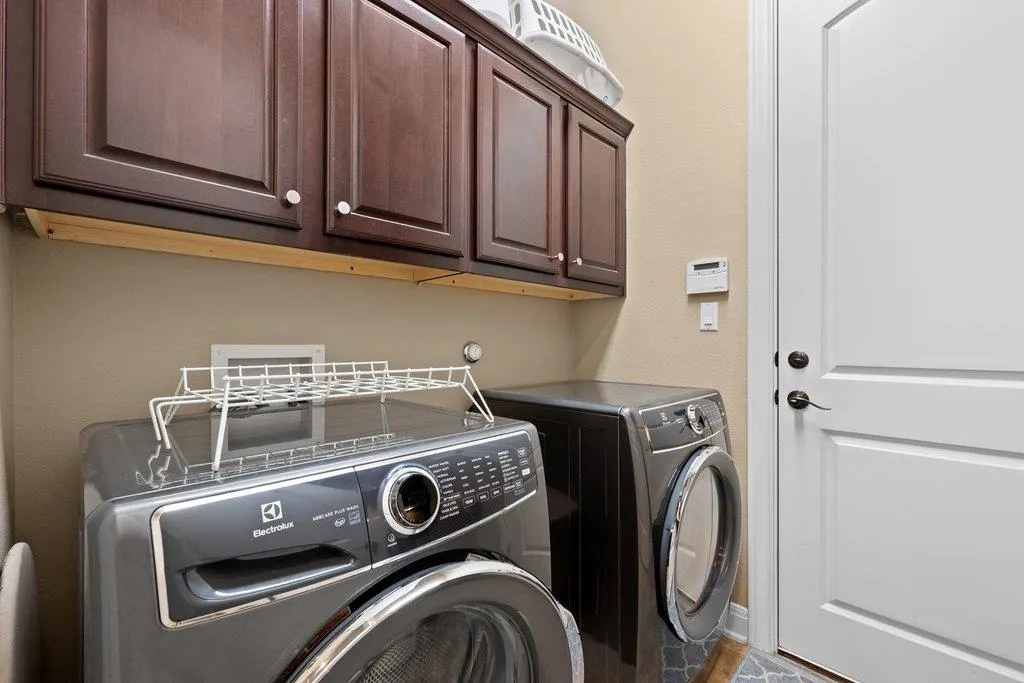
| Appliances | Cooktop,Dishwasher,Disposal,Exhaust Fan,Microwave,Gas Oven |
| Garage Spaces | 3 |
| Patio/Porch Features | Covered,Rear Porch,Side Porch |
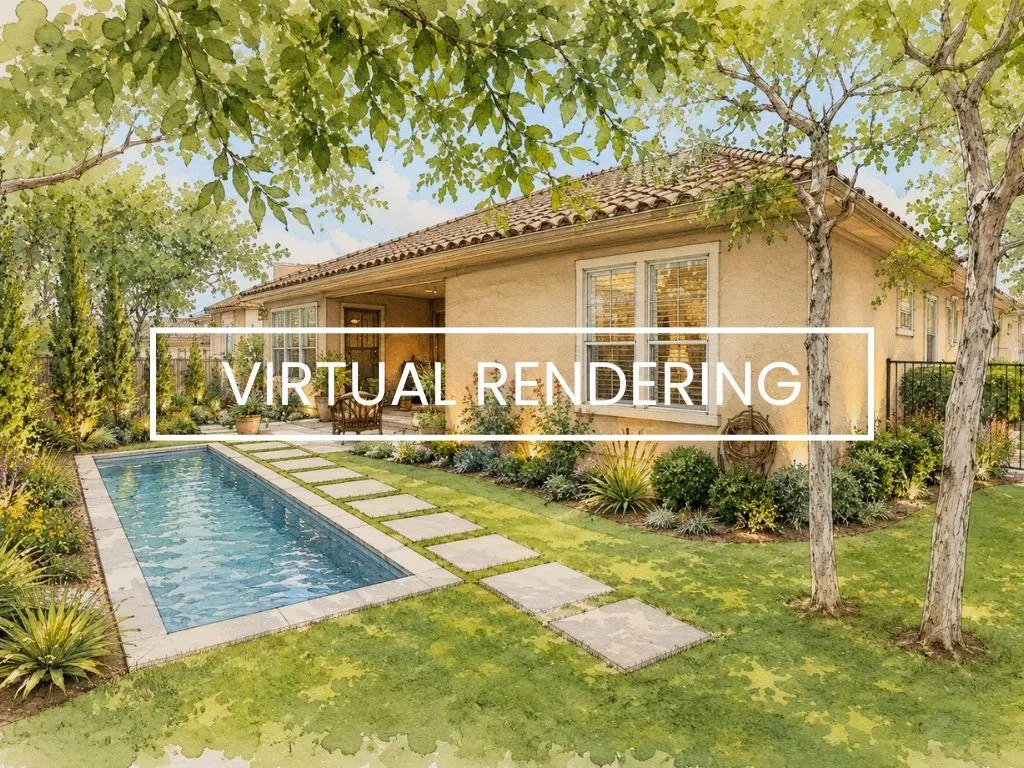
| Pool Features | None |
| Security Features | Carbon Monoxide Detector(s),Fire Alarm,Smoke Detector(s) |
| Construction Materials | Stucco |
| Year Built | 2010 |
| View | None |
| Levels | One |
| Property Subtype | Single Family Residence |
| Tax Year | 2026 |
| Waterfront Features | None |
| Community Features | See Remarks |
| Accessibility | None |
| County | Travis |
| New Construction | No |
| Property Type | Residential |
| HOA | Yes |
| Energy Efficient | None |
| Subdivision Name | Falconhead West Ph 01 Sec 01 |
| Facing Direction | Northeast |
| Green Sustainability | None |
| Other Structures | None |
| Full Baths | 3 |
| Status | Active |
| Directions | from 620,West on Falcon Head Blvd,Rt on Spillman Ranch Loop,Rt on Harrier Marsh Dr.,Rt on Vail Divide. Home on corner at left turn. |
| High School | Lake Travis |
| City | Austin |
| Disclosures | MUD,Seller Disclosure |
| Association Name | Falconhead West HOA |
| MLS Area | LS |
| Lot Size Square Feet | 12087.9 |
| Elementary School | Bee Cave |
| Tax Annual Amount | 7617 |
| Middle/Junior High School | Bee Cave Middle School |
| Property Condition | Resale |
| Additional Parcels Y/N | No |
| Virtual Tour | https://sites.frankgarnica.com/mls/250969001?ax=dmFsaWQ9MTc4MTAzMTcxNyZuaWQ9MjUwOTY5MDAx |
| Standard Status | Active |
| Year Built Source | Public Records |
| Tax Assessed Value | 909849 |
| Virtual Tour | https://sites.frankgarnica.com/4020vaildivide/?ax=dmFsaWQ9MTc4MTAzMTcxNyZuaWQ9MjUwOTY5MDAx |
Interior Features
| Interior Amenities | Breakfast Bar,Built-in Features,Ceiling Fan(s),Tray Ceiling(s),Granite Counters,Eat-in Kitchen,Entrance Foyer,Kitchen Island,Multiple Dining Areas,No Interior Steps,Primary Bedroom on Main,Soaking Tu |
|---|---|
| Flooring | Carpet,Wood |
| Total Fireplaces | 2 |
| Fireplace Features | Living Room,Outside |
| Window Features | None |
| Total Bedrooms | 5 |
| Main Level Bedrooms | 5 |
| LivingAreaSource | Public Records |
| Total Baths | 3 |
Exterior Features
| Exterior Amenities | Electric Car Plug-in,Rain Gutters,Private Yard |
|---|---|
| Fencing | Fenced |
| Parking Features | Attached,Driveway,Garage |
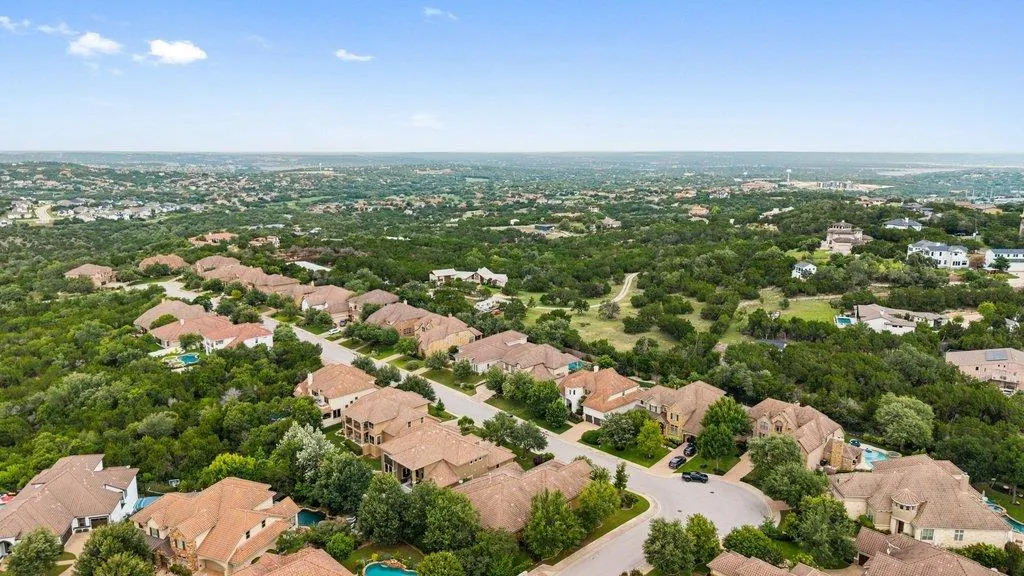
| Lot Features | Back Yard,Corner Lot,Cul-De-Sac,Curbs,Near Golf Course,Sprinkler - Automatic,Trees-Medium (20 Ft - 40 Ft) |
| Water Source | MUD |
| Total Parking | 5 |
| Foundation Details | Slab |
| Lot Size Acres | 0.2775 |
| Waterfront Y/N | No |
| Covered Spaces | 3 |
| Horse Y/N | No |
| Horse Amenities | None |
Amenities
- Foreclosure
- Views
- Short Sale
- New Construction
- Adult 55+
- Lease To Own
- No HOA Fees
- Furnished
- Primary On Main
- Air Conditioning
- Seller Finance
- Green
- Fixer Upper
- Horse
- Golf
- Fireplace
- Deck
- Garage
- Basement
- Pool
Property vs Single Family Average in 78738
Price
Taxes
Year Built
Visits
 Austin Board of REALTORS® Copyright ©2026 All rights reserved.
