
Views
Address
414 Walnut Crst, Selma, TX
Price
$ 290,000
Property Attributes
- MLS#5081372
- TypeSingle Family
- Listing Status Active
- CountyGUADALUPE
- CitySelma
- AreaGU
- NeighborhoodKensington Ranch Ii
- Zip78154
- StyleSingle Family Residence
- Year Built2013
- Taxes$ 4277
- Price$ 290,000
- Bedrooms4
- Full Bathrooms3
- Half Bathrooms0
- Sqr Footage2048
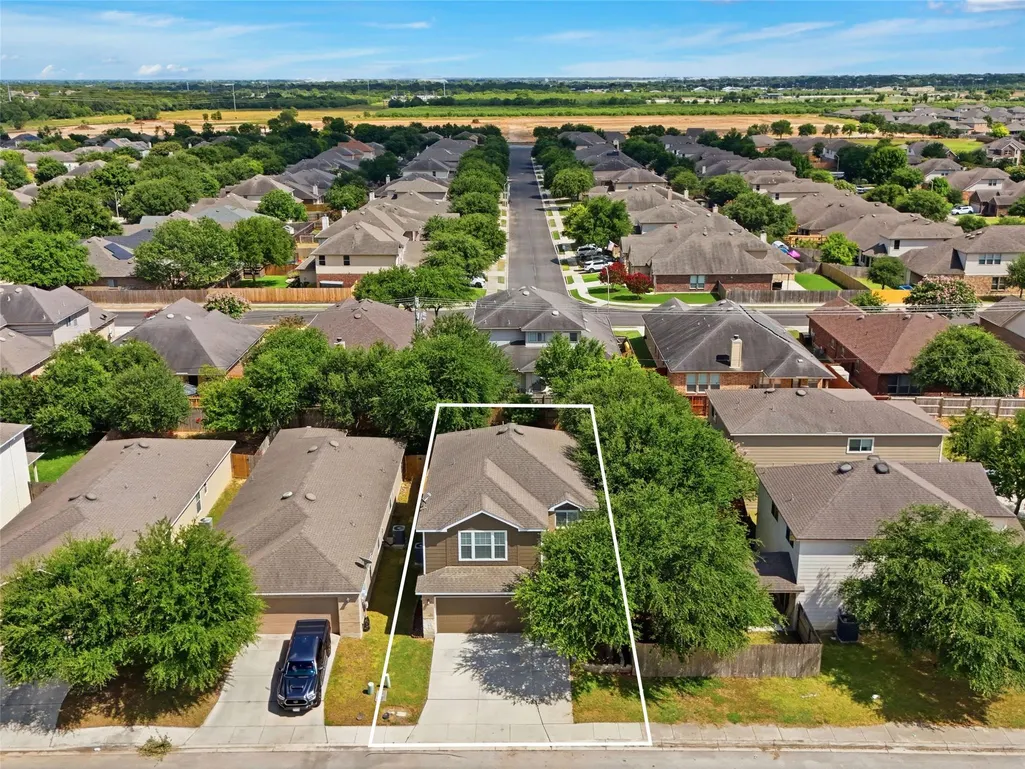
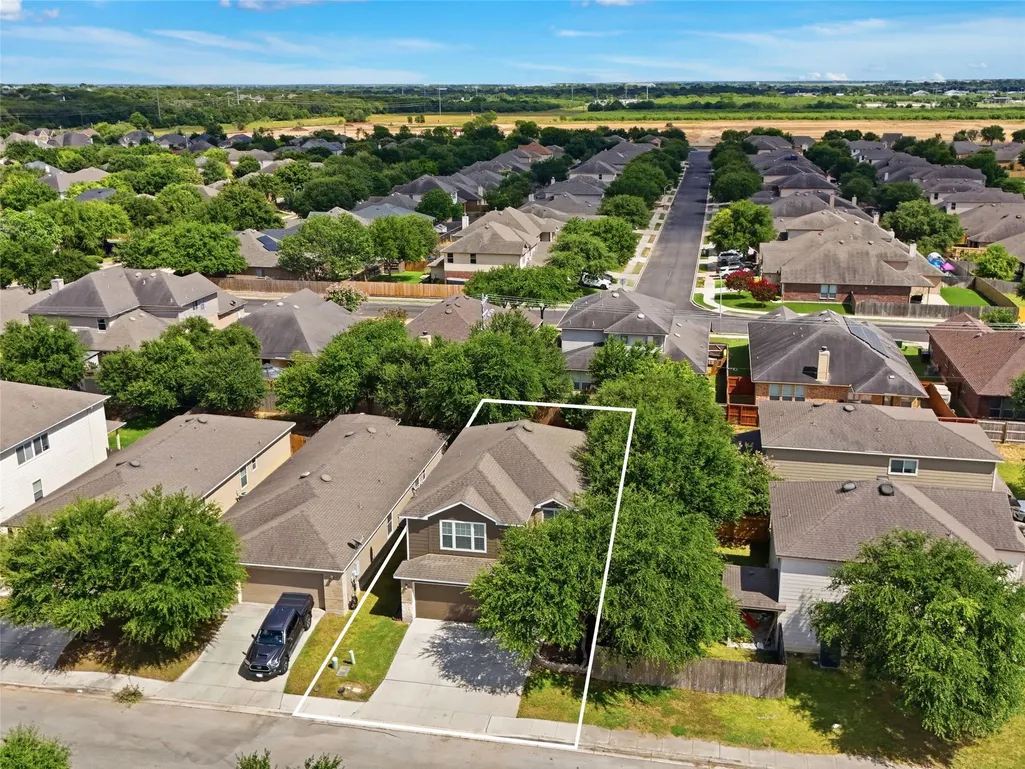
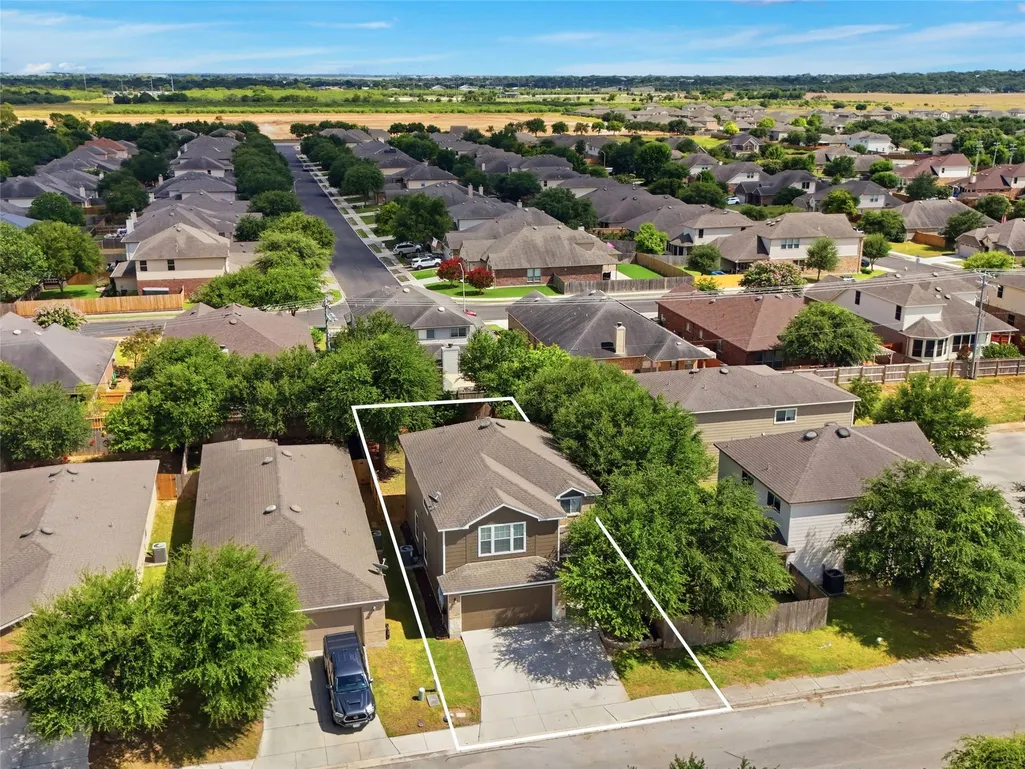
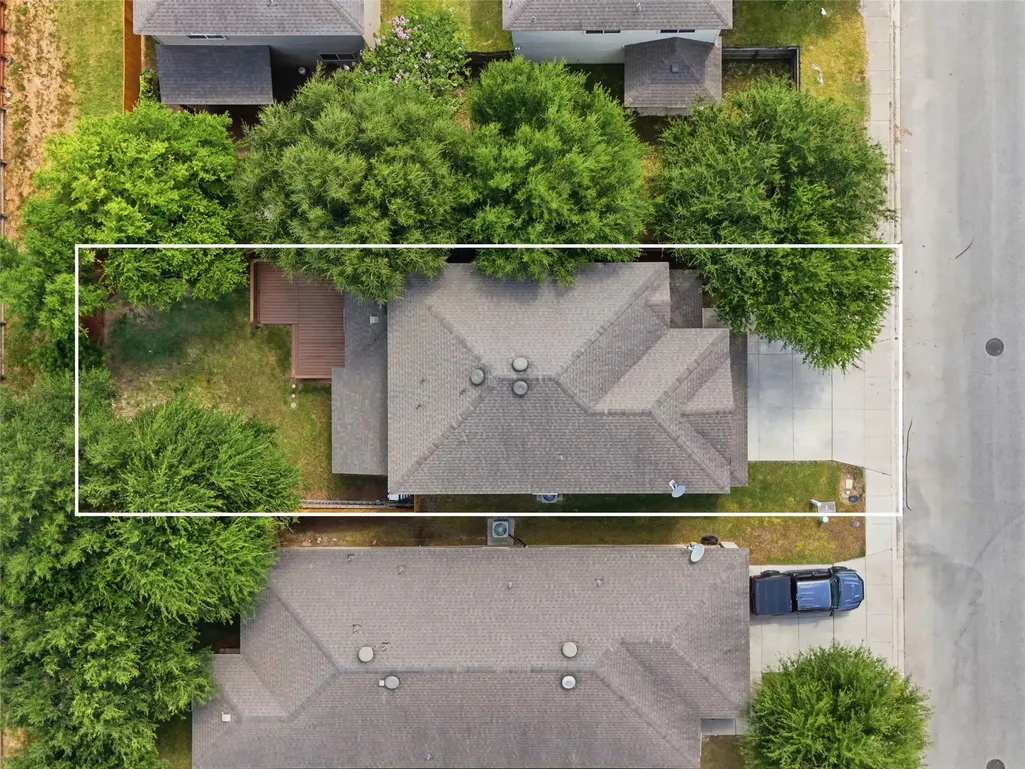
- Lot Size0.1149 Acres
Data Source:
Austin Board of REALTORS® (ABOR) as distributed by MLS GRID
Property Description
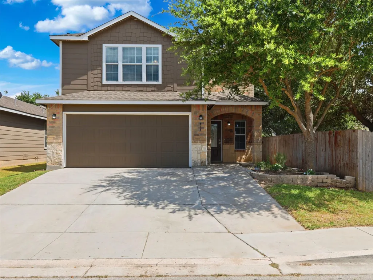
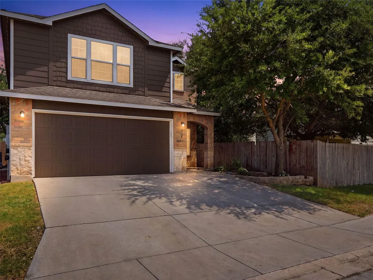
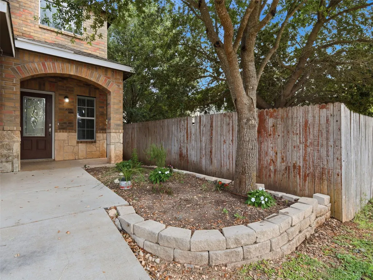
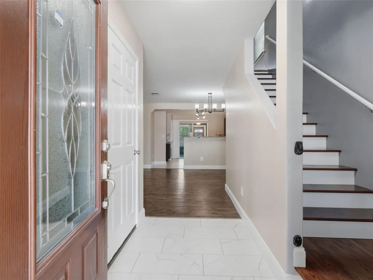
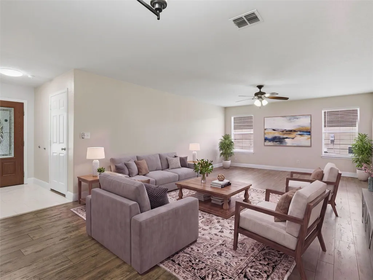
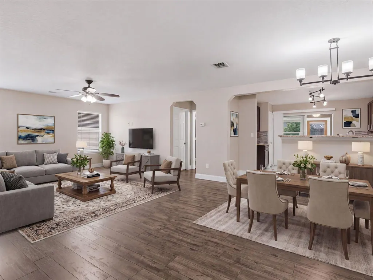
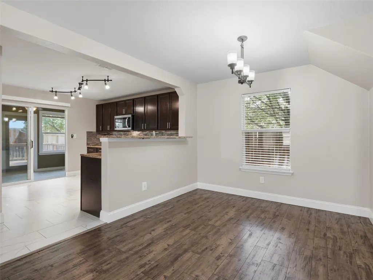
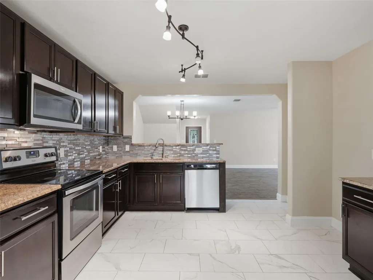
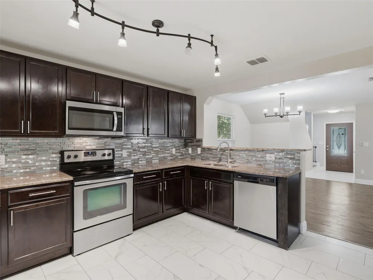
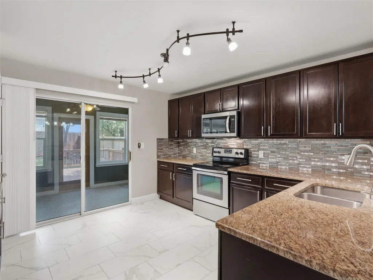
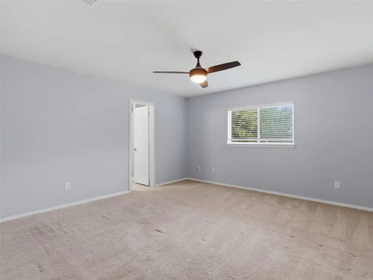
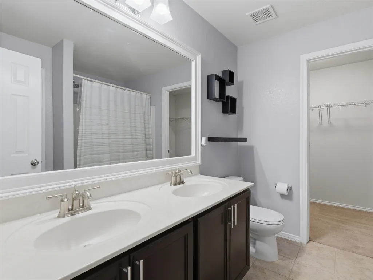
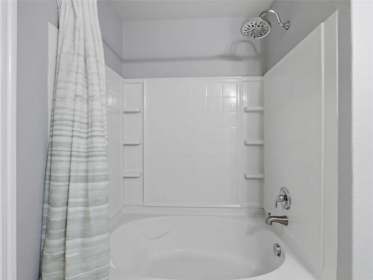
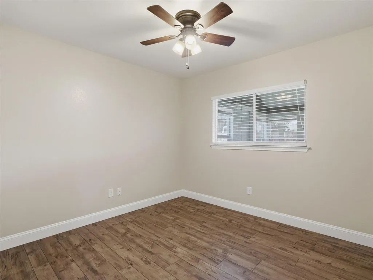
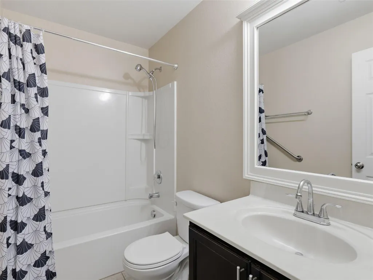
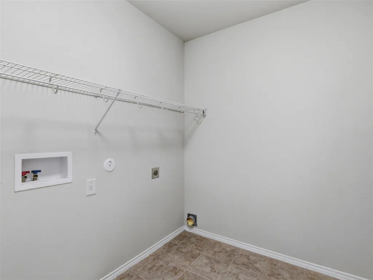
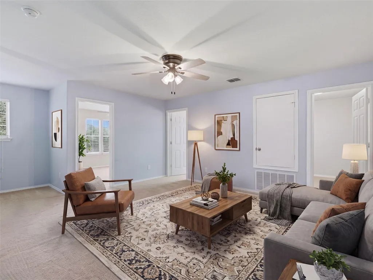
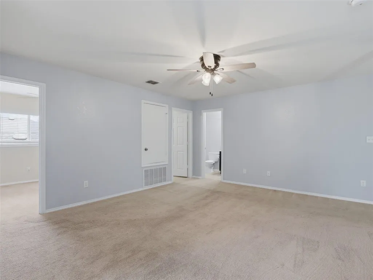
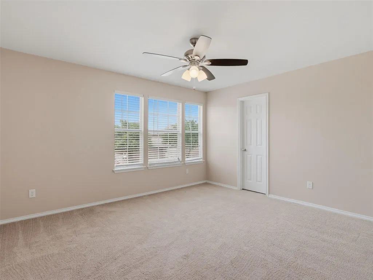
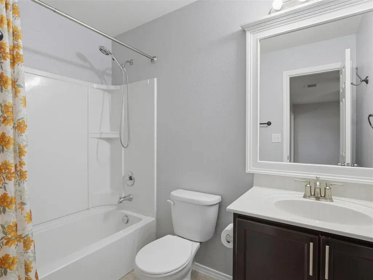
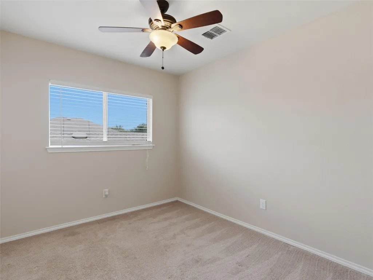
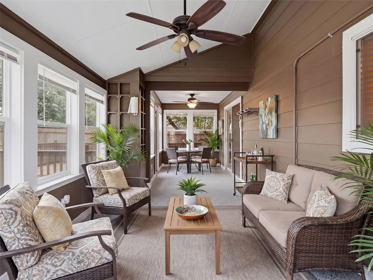
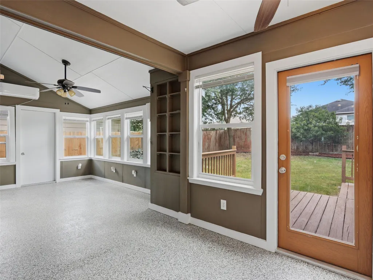
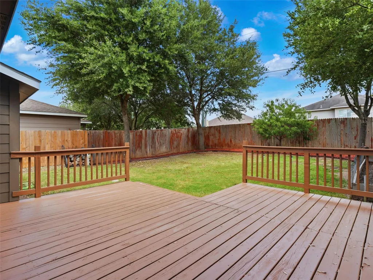
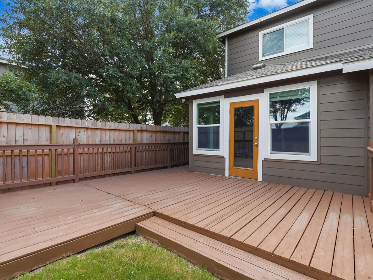
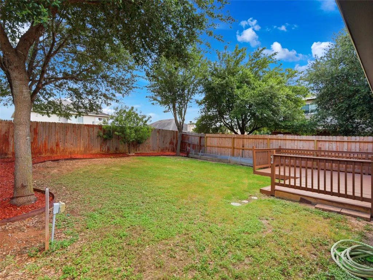
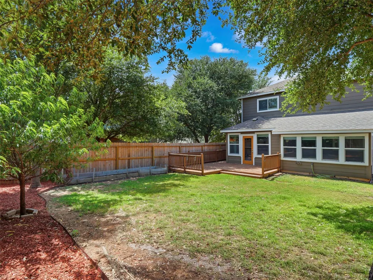
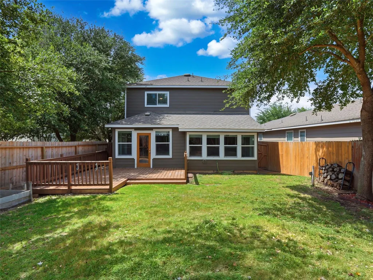
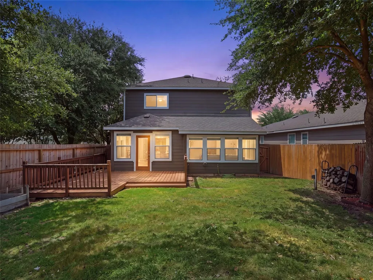
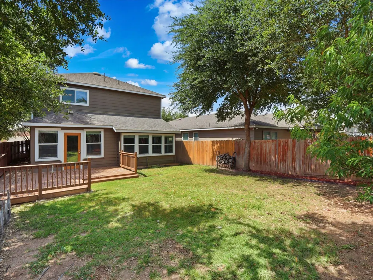
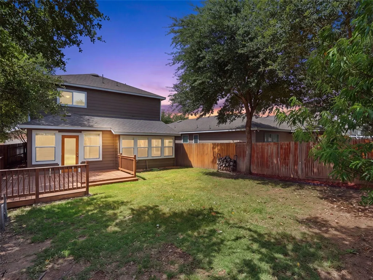
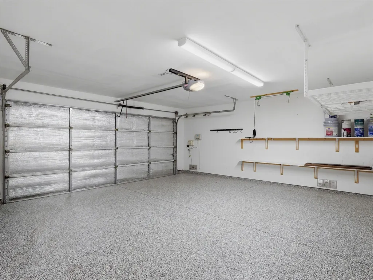
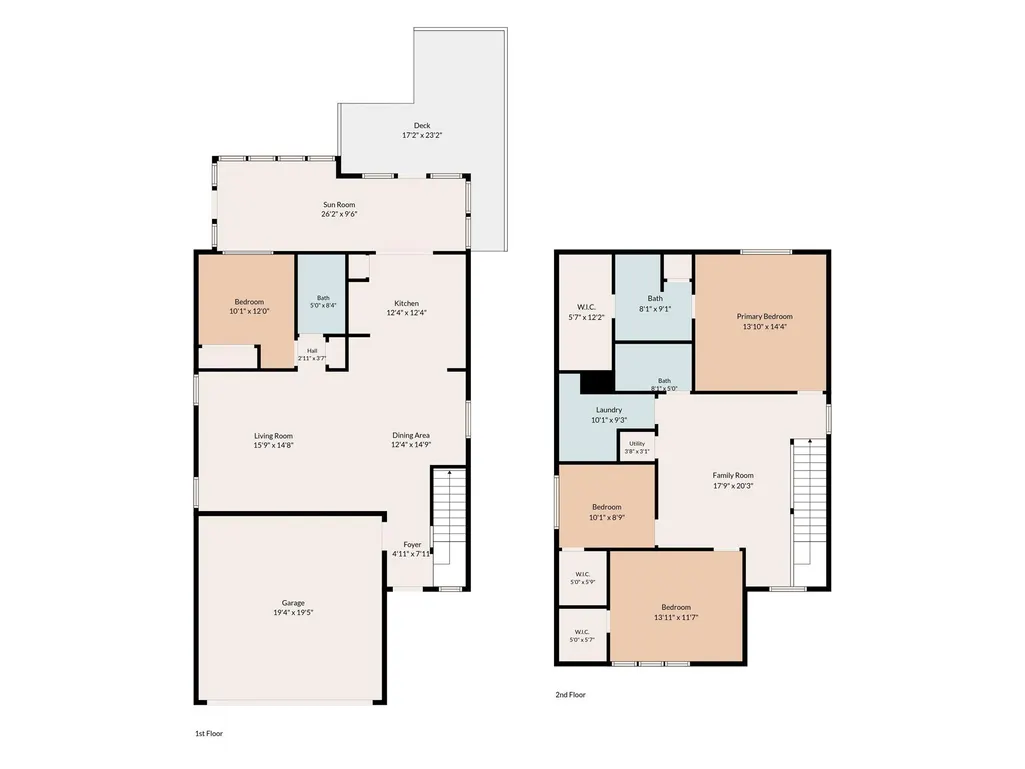
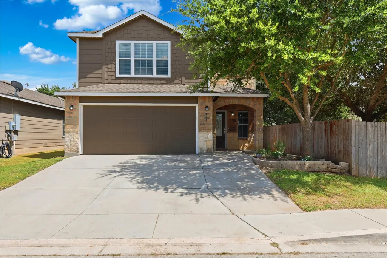
Welcome to this thoughtfully designed two-story home offering 4 bedrooms, 3 full baths, and a flexible floor plan in the desirable Kensington Ranch community. Ideally located just minutes from IH-35, this home offers an easy commute to both San Antonio and New Braunfels while placing shopping, dining, entertainment, schools, and everyday conveniences close at hand. Inside, the versatile floor plan is designed for the way people live today. The main level features a private guest suite that also makes an ideal home office, while upstairs you'll find the spacious primary suite, two additional bedrooms, a large game room, and a conveniently located utility room. One of the home's standout features is the fully air-conditioned Florida room, providing valuable additional living space for relaxing, entertaining, hobbies, fitness, or a playroom throughout the year. Step outside to the oversized deck overlooking the backyard, creating the perfect spot to enjoy morning coffee or unwind after a long day. Additional upgrades include an extended driveway for extra parking, an epoxy-coated garage floor, and an insulated garage door for added comfort and efficiency. With multiple living areas, flexible spaces, thoughtful updates, and an unbeatable location near The Forum, Randolph Air Force Base, and major employers, this home offers exceptional value and everyday convenience.
| Elementary School | Middle School | High School |
|---|---|---|
| Schertz Elementary School | Corbett Middle School | Samuel Clemens High School |
| Price History | |
|---|---|
| 7/9/2026 | Listed $300,000 |
| 8/12/2026 | 4$290,000 |
General Features
| Living Area | 2048 |
|---|---|
| Sewer | Public Sewer |
| Heating | Central |
| Cooling | Ceiling Fan(s),Central Air,Electric |
| Utilities | Cable Available,Electricity Connected,Sewer Connected,Underground Utilities,Water Connected |
| Roof | Composition |
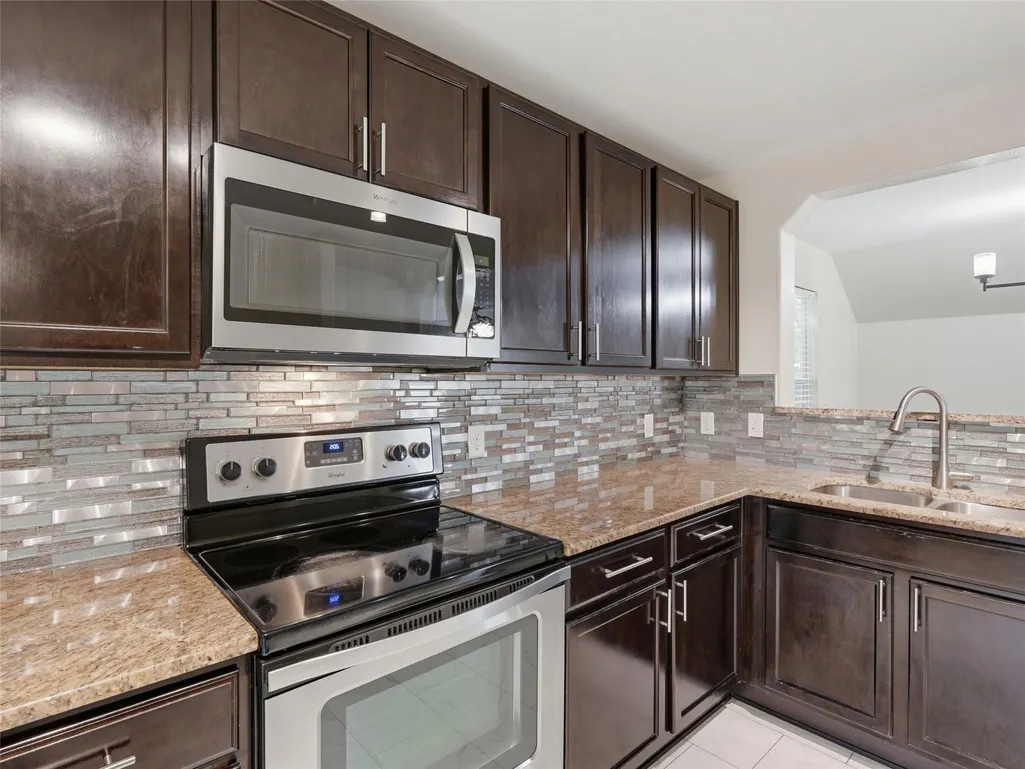
| Appliances | Exhaust Fan,Microwave,Plumbed For Ice Maker,Free-Standing Electric Range,Electric Water Heater |
| HOA Fee | 58.91 |
| Garage Spaces | 2 |
| Association Fee Includes | Common Area Maintenance |
| Patio/Porch Features | Deck,Enclosed,Patio |
| Pool Features | None |
| Security Features | Smoke Detector(s) |
| Construction Materials | Brick,HardiPlank Type,Stone Veneer |
| Year Built | 2013 |
| View | Neighborhood |
| Levels | Two |
| Property Subtype | Single Family Residence |
| Tax Year | 2026 |
| Waterfront Features | None |
| Community Features | None |
| Accessibility | None |
| Assoc Fee Paid Per | Quarterly |
| County | Guadalupe |
| New Construction | No |
| Property Type | Residential |
| HOA | Yes |
| Energy Efficient | None |
| Subdivision Name | Kensington Ranch Ii |
| Facing Direction | Northwest |
| Green Sustainability | None |
| Other Structures | None |
| Full Baths | 3 |
| Status | Active |
| Directions | From S.A. - Take IH-35 N,Take Exit 174B,Take Left on Schertz Pkwy,Take Left on I-35N,Take Left on Corporate Dr,Take Left on Savannah Dr,Take Left on Royce Ranch Rd,Take Right on Lonestar Gait,Take Le |
| High School | Samuel Clemens |
| City | Selma |
| Disclosures | Seller Disclosure,Seller Provided Survey Available |
| Association Name | Kensington Ranch HOA |
| MLS Area | GU |
| Lot Size Square Feet | 5005.04 |
| Elementary School | Schertz |
| Tax Annual Amount | 4277.19 |
| Middle/Junior High School | Corbett |
| Property Condition | Resale |
| Additional Parcels Y/N | No |
| Virtual Tour | https://live.kuperrealty.com/mls/255292656 |
| Builder Name | Pulte Homes |
| Standard Status | Active |
| Year Built Source | Public Records |
| Tax Assessed Value | 289249 |
| Virtual Tour | https://live.kuperrealty.com/mls/255292656 |
Interior Features
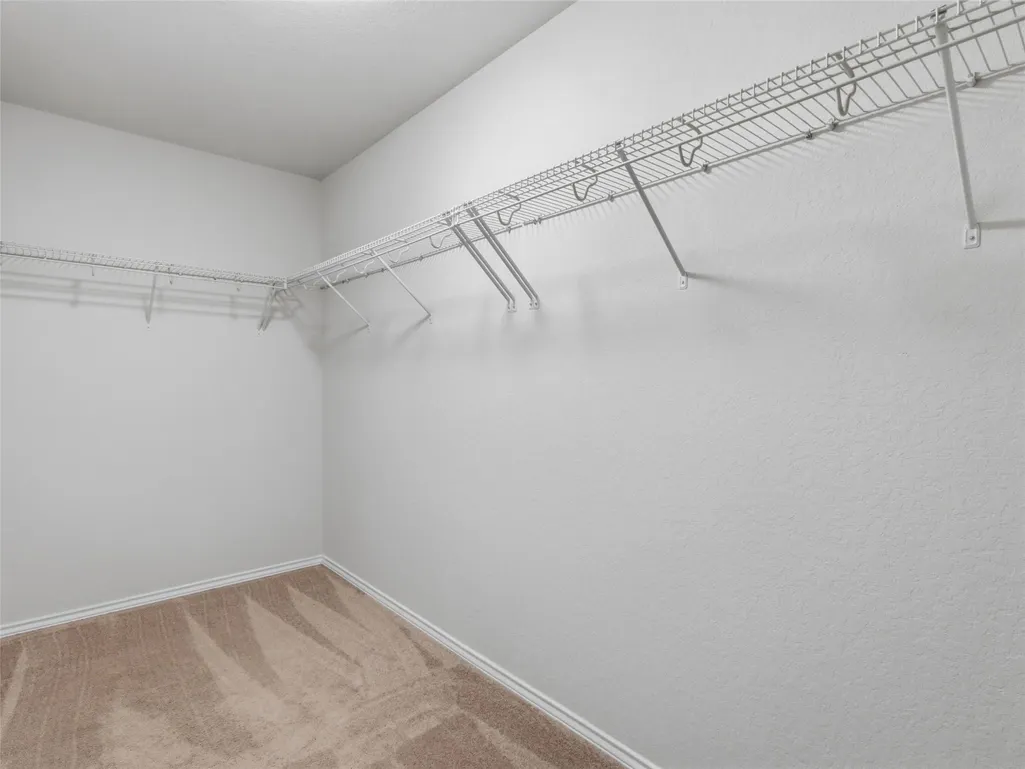
| Interior Amenities | Ceiling Fan(s),Double Vanity,Entrance Foyer,High Speed Internet,Interior Steps,Multiple Living Areas,Open Floorplan,Pantry,Walk-In Closet(s) |
|---|---|
| Flooring | Carpet,Tile,Vinyl |
| Window Features | Blinds,Double Pane Windows,Screens |
| Total Bedrooms | 4 |
| Main Level Bedrooms | 1 |
| LivingAreaSource | Public Records |
| Total Baths | 3 |
Exterior Features
| Exterior Amenities | Private Yard |
|---|---|
| Fencing | Back Yard,Privacy,Wood |
| Parking Features | Attached,Driveway,Garage,Garage Door Opener,Garage Faces Front |
| Lot Features | Back Yard,Front Yard,Level,Sprinkler - Automatic |
| Water Source | Public |
| Total Parking | 2 |
| Foundation Details | Slab |
| Lot Size Acres | 0.1149 |
| Waterfront Y/N | No |
| Covered Spaces | 2 |
| Horse Y/N | No |
| Horse Amenities | None |
Amenities
- Foreclosure
- Views
- Short Sale
- New Construction
- Adult 55+
- Lease To Own
- No HOA Fees
- Furnished
- Primary On Main
- Air Conditioning
- Seller Finance
- Green
- Fixer Upper
- Horse
- Golf
- Fireplace
- Deck
- Garage
- Basement
- Pool
Property vs Single Family Average in 78154
Price
Taxes
Year Built
Visits
 Austin Board of REALTORS® Copyright ©2026 All rights reserved.
