
Open House Sun, Sep 13th 01:00 PM - 03:00 PM - Views - Primary on Main

Address
5206 Creekland Cir, Spring, TX
Price
$ 649,000
Property Attributes
- MLS#3681577
- TypeSingle Family
- Listing Status Active
- CountyHARRIS
- CitySpring
- NeighborhoodMcKenzie Park Sec 1
- Zip77389
- StyleSingle Family Residence
- Year Built2015
- Taxes$ 15713
- Price$ 649,000
- Bedrooms4
- Full Bathrooms3
- Half Bathrooms1
- Sqr Footage3532
- Lot Size0.2927 Acres
Data Source:
Austin Board of REALTORS® (ABOR) as distributed by MLS GRID
Property Description
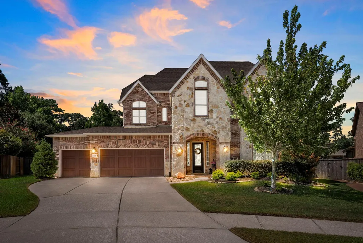
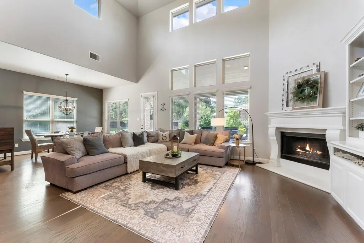
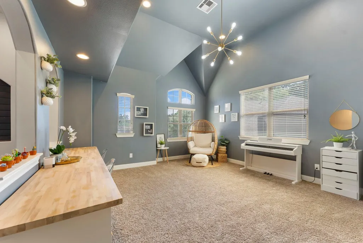
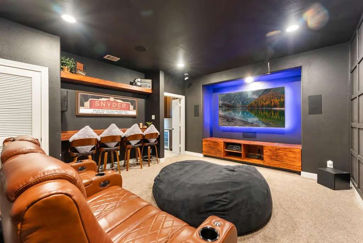
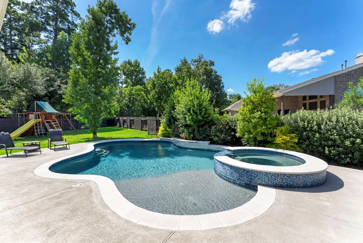
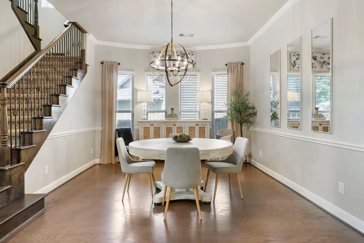
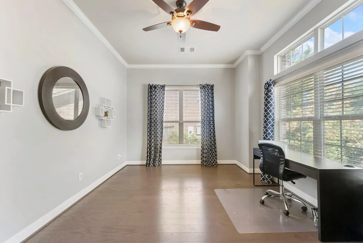
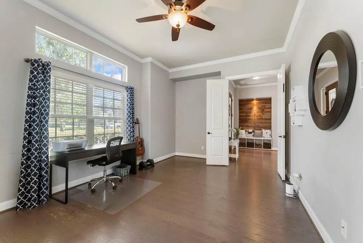
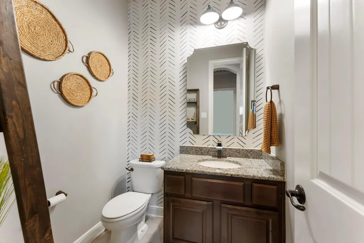
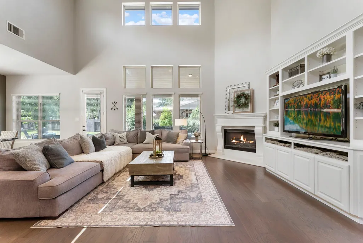
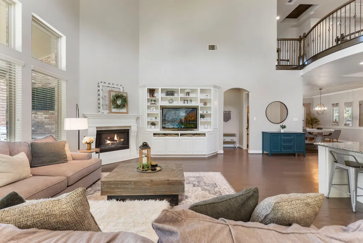
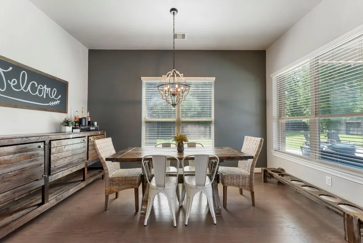
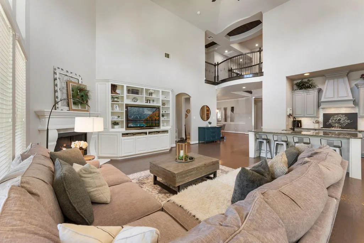
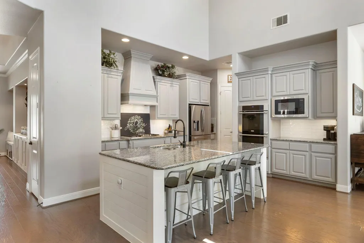
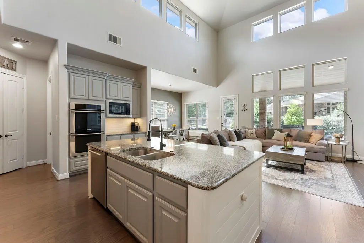
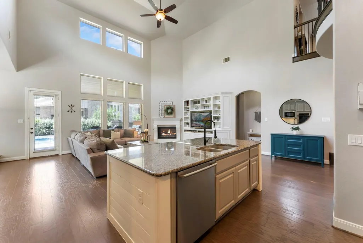
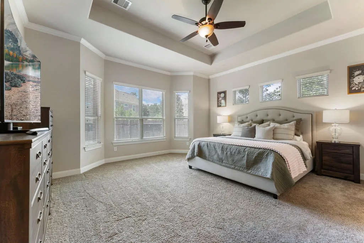
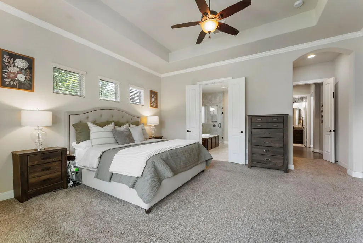
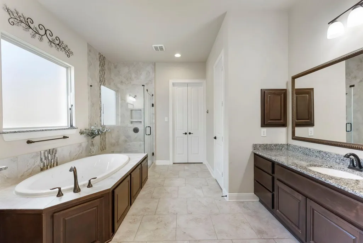
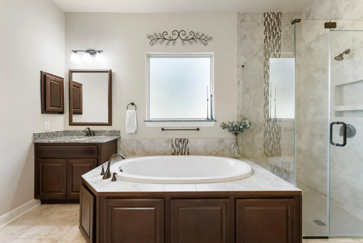
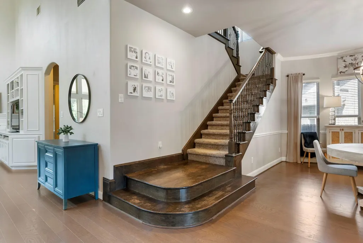
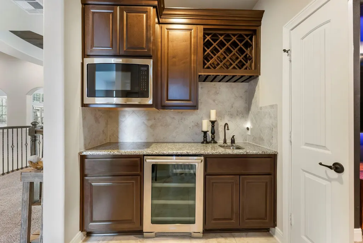
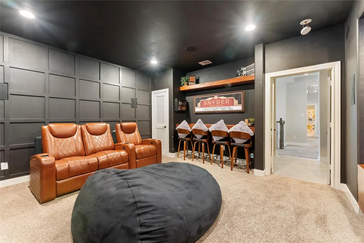
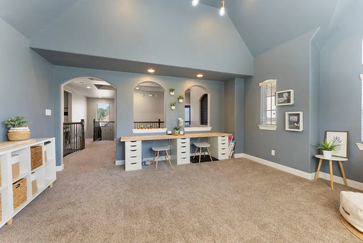
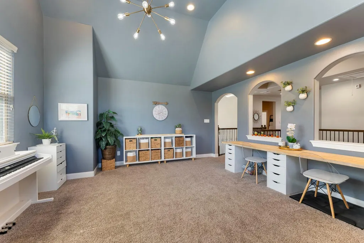
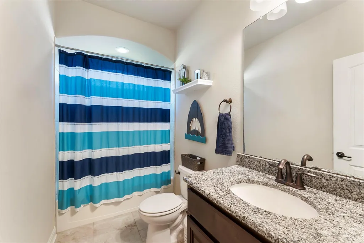
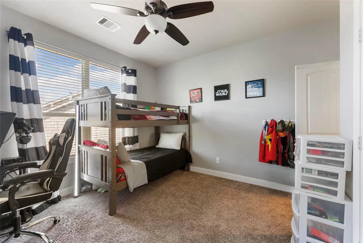
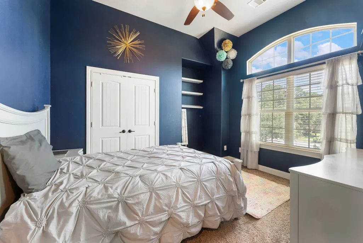
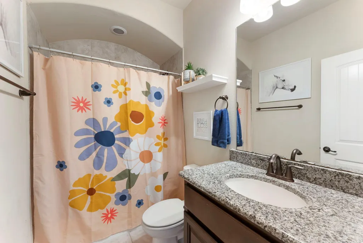
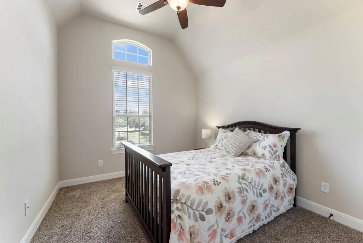
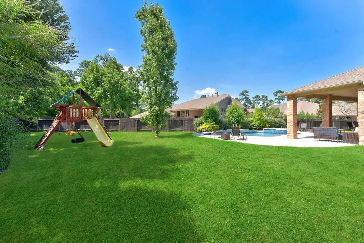
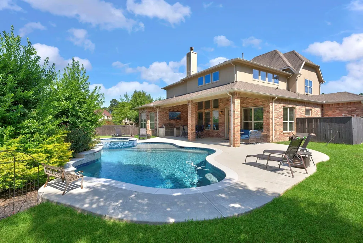
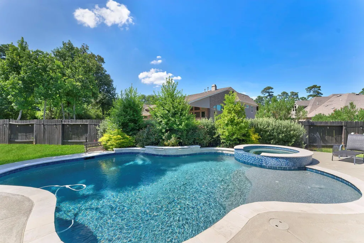
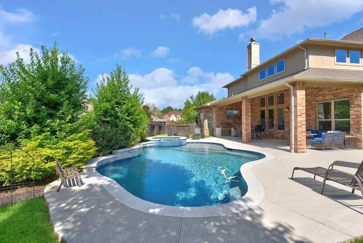
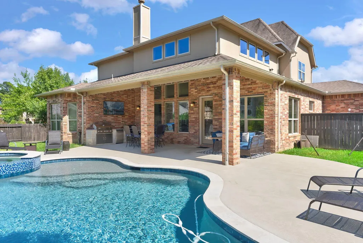
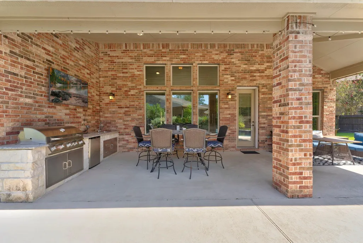
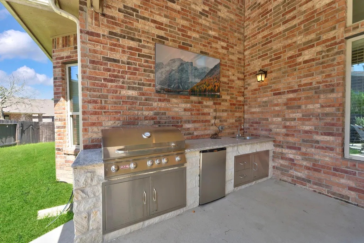
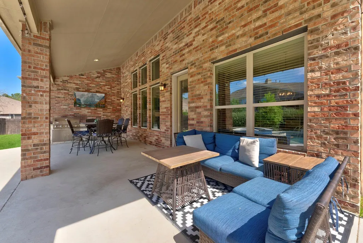
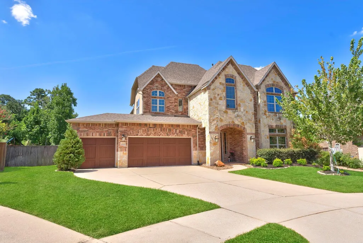
Welcome to 5206 Creekland Circle, a stunning 3,532-square-foot home tucked away on a spacious cul-de-sac lot in a desirable community. With an expansive floor plan, private pool and spa, and incredible indoor and outdoor living spaces, this home is designed for both everyday living and unforgettable gatherings. At the heart of the home, the open kitchen, living, and dining areas create the perfect space to connect. The kitchen is truly the centerpiece, featuring a rare oversized island, granite countertops, under-cabinet lighting, abundant storage, and plenty of room for everyone to gather. A nearby formal dining room provides additional space for entertaining or special occasions. The generously sized main-level primary suite offers a private retreat positioned at the back of the home. The impressive ensuite bath features a jacuzzi tub, a separate shower, and a huge walk-in closet provides the space and comfort you deserve. A bright, naturally lit office adds a dedicated space for working from home, studying, or pursuing hobbies. Upstairs, three additional bedrooms and two full baths offer flexibility for family, guests, or whatever your lifestyle requires. The wet bar and media room are ready for movie nights and game-day gatherings, while the spacious game room provides the perfect hangout for teens, a workout area, play space, or hobby zone. As you step outside—your private pool and spa, outdoor kitchen, and generous outdoor living space create your own backyard retreat, perfect for relaxing on sunny afternoons, entertaining friends, or making memories with family. Thoughtful upgrades include an irrigation system, a 3-car garage with a 240V EV outlet, mudroom cubbies, a water softener and more. You will have space to gather, room to grow, resort-style backyard, cul-de-sac setting, convenient to schools, shopping, dining, hiking trails, parks, and major roadways. Don’t miss your opportunity to make 5206 Creekland Circle home!
| Elementary School | Middle School | High School |
|---|---|---|
| Northampton Elementary School | Hildebrandt Intermediate School Middle School | Klein Collins High School |
| Price History | |
|---|---|
| 9/2/2026 | Listed $649,000 |
General Features
| Living Area | 3532 |
|---|---|
| Sewer | See Remarks |
| Heating | Central |
| Cooling | Ceiling Fan(s) |
| Utilities | See Remarks |
| Roof | Composition,Shingle |
| Appliances | Bar Fridge,Built-In Oven(s),Cooktop,Dishwasher,Disposal,Exhaust Fan,Microwave,Oven,Range,Wine Refrigerator |
| HOA Fee | 1369 |
| Garage Spaces | 3 |
| Association Fee Includes | Common Area Maintenance |
| Patio/Porch Features | Covered,Front Porch,Patio,Porch,Rear Porch |
| Pool Features | In Ground,Pool/Spa Combo |
| Security Features | Carbon Monoxide Detector(s),Fire Alarm |
| Construction Materials | Brick,Brick Veneer |
| Year Built | 2015 |
| View | Pool,Trees/Woods |
| Levels | Two |
| Property Subtype | Single Family Residence |
| Tax Year | 2025 |
| Waterfront Features | None |
| Community Features | Common Grounds,Curbs,Picnic Area,Sidewalks,Street Lights,Trail(s) |
| Accessibility | None |
| Assoc Fee Paid Per | Annually |
| County | Harris |
| New Construction | No |
| Property Type | Residential |
| HOA | Yes |
| Energy Efficient | None |
| Subdivision Name | McKenzie Park Sec 1 |
| Facing Direction | Southeast |
| Green Sustainability | None |
| Other Structures | None |
| Full Baths | 3 |
| Status | Active |
| Directions | From Houston,take I-45 North toward The Woodlands then head West on TX-99/Grand Pkwy and exit Gosling Rd then turn right on Gosling Rd then right on Mossy Oaks Drive into McKenzie Park Community. Tak |
| High School | Klein Collins |
| City | Spring |
| Disclosures | Seller Disclosure |
| Association Name | McKenzie Park HOA |
| MLS Area | Out of Area |
| Lot Size Square Feet | 12750.01 |
| Spa Features | Heated,Hot Tub,In Ground |
| Elementary School | Northampton |
| Tax Annual Amount | 15713.97 |
| Middle/Junior High School | Hildebrandt Intermediate School |
| Property Condition | Resale |
| Additional Parcels Y/N | No |
| Virtual Tour | https://media.autoreelapp.com/renders/o2olywfucb/out.mp4 |
| Standard Status | Active |
| Year Built Source | Public Records |
| Tax Assessed Value | 598649 |
Interior Features
| Interior Amenities | Breakfast Bar,Ceiling Fan(s),Ceiling-High,Stone Counters,Eat-in Kitchen,Entrance Foyer,Kitchen Island,Multiple Dining Areas,Open Floorplan,Pantry,Primary Bedroom on Main,Study/Home Office |
|---|---|
| Flooring | Carpet,Tile,Wood |
| Total Fireplaces | 1 |
| Fireplace Features | Family Room,Gas Starter,Living Room |
| Window Features | Blinds,Window Treatments |
| Half Baths | 1 |
| Total Bedrooms | 4 |
| Main Level Bedrooms | 1 |
| LivingAreaSource | Public Records |
| Total Baths | 4 |
Exterior Features
| Exterior Amenities | Gutters Full,Outdoor Grill,Private Yard |
|---|---|
| Fencing | Back Yard,Fenced,Privacy,Wood |
| Parking Features | Attached,Door-Multi,Driveway,Garage,Garage Faces Front |
| Lot Features | Back Yard,Cul-De-Sac,Curbs,Front Yard,Private |
| Water Source | MUD |
| Total Parking | 6 |
| Foundation Details | Slab |
| Lot Size Acres | 0.2927 |
| Waterfront Y/N | No |
| Covered Spaces | 3 |
| Horse Y/N | No |
| Horse Amenities | None |
Amenities
- Foreclosure
- Views
- Short Sale
- New Construction
- Adult 55+
- Lease To Own
- No HOA Fees
- Furnished
- Primary On Main
- Air Conditioning
- Seller Finance
- Green
- Fixer Upper
- Horse
- Golf
- Fireplace
- Deck
- Garage
- Basement
- Pool
Property vs Single Family Average in 77389
Price
Taxes
Year Built
Visits
 Austin Board of REALTORS® Copyright ©2026 All rights reserved.
